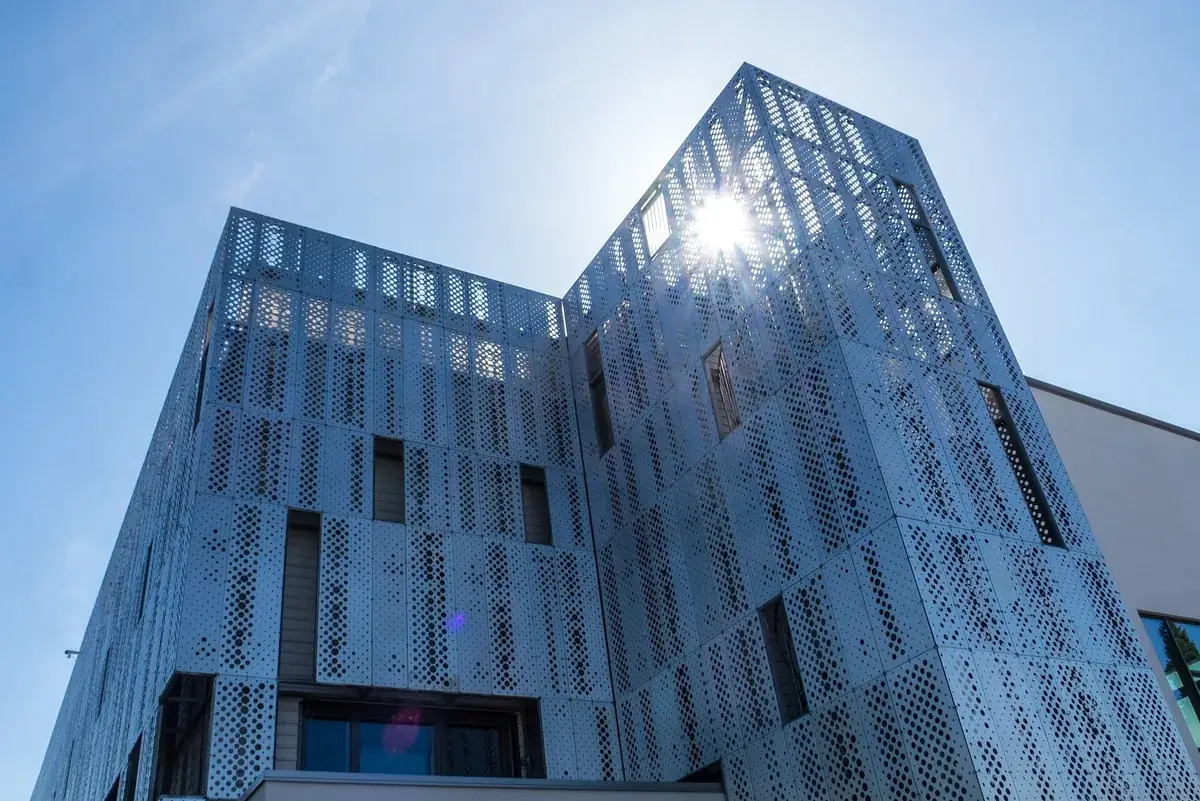
Aluminium cladding panels are the outer skin of a ventilated facade: flat or folded metal panels hung on a sub-frame in front of the insulated wall. Solid aluminium sheet, honeycomb and corrugated-core panels give durable colour, low weight and, unlike polyethylene-cored composites, non-combustible or limited-combustibility performance. Metline supplies panel sheet, coated coil, honeycomb panels and cassette panels to drawing, worldwide.
Cladding protects the building from weather and gives it its appearance, but in a modern rainscreen facade it is not the waterproof layer. The panel sheds most rain, shields the insulation from sun and wind, and leaves a ventilated cavity behind it so any water that gets past drains away and the wall dries out.
Aluminium suits this role because it is light (a 3 mm solid panel weighs about 8.1 kg/m², roughly a third of a steel panel of the same stiffness), forms easily into cassettes and curves, does not rust, and takes long-life coatings in any colour. It is also fully recyclable at end of life. The main design questions are which panel type to use, how thick, how it is fixed, which finish suits the exposure, and what fire classification the building regulations demand.
Options
Types of aluminium cladding panel
Solid aluminium panels
Single sheets 2 – 4 mm thick, folded into trays or cassettes with returns and stiffeners. Very durable, easy to shape into corners, curves and column covers, and non-combustible when uncoated. The default choice for high-rise and public buildings.
Honeycomb panels
Two thin aluminium skins bonded to an aluminium honeycomb core (commonly 3003, 5052 or 5056 foil). Very flat and stiff at low weight, so large modules of 1.5 × 4 m and more stay flat. Used for large-format facades, soffits and ceilings.
Corrugated-core panels
Skins bonded to a corrugated aluminium core, typically 4 – 6 mm thick. A non-combustible-core alternative to composite panels that keeps good flatness and can be routed and folded.
Sandwich panels
Aluminium faces with an insulating or acoustic core, used for walls, roofs and partitions where the panel itself must insulate.
Corrugated and profiled sheet
Roll-formed trapezoidal or sinusoidal profiles for industrial buildings, roofs and textured facade bands.
Perforated panels
Solid sheet with round, square, slot or image-based perforation patterns for screens, car-park facades, sunshades and balcony infills.
Aluminium composite material (ACM) with a polyethylene core is no longer accepted on the external walls of high-rise residential buildings in many countries. Where composite panels are used, specify a mineral-filled core with a tested classification of A2-s1,d0 or better, or use solid or metal-cored panels.
A1 uncoated; coated panels tested, usually A1 or A2-s1,d0
Typically A2-s1,d0 (tested)
Typically A2-s1,d0 (tested)
Solid panel weight is simply 2.70 kg/m² per millimetre of thickness. Fire classes for coated and bonded panels depend on the coating and adhesive and must be taken from the product's own classification report, not assumed from the metal. 3 mm solid sheet is the usual choice for facades; 2 mm suits smaller modules, soffits and interiors, and 4 mm is used for very large flat panels or high wind loads.
Material
Choosing the alloy for solid panels
Alloy and temper
Typical tensile strength
Strengths
Best for
3003-H14 / H24
About 150 MPa
Good formability, low cost, takes coatings well
Painted or PVDF-coated cassettes and general cladding
5005-H14 / H24
About 160 MPa
Anodises evenly with a good colour match to 6063 extrusions
Anodised facades and panels next to anodised framing
5754-H22 / H24
About 220 – 245 MPa
Higher strength and excellent corrosion resistance
Coastal sites, larger modules and high wind loads
1100-H14
About 125 MPa
Very formable
Interior and decorative panels
H24 (strain-hardened and partially annealed) is generally preferred for folded cassettes because it bends more readily than H14 at similar strength. Specify sheet to ASTM B209 or EN 485 with flatness suitable for coating. See 3003 sheet, 5005 sheet, honeycomb panels and perforated sheet.
Surface finish
Coatings and finishes for cladding panels
Finish
Typical thickness
Standard
Notes
PVDF / FEVE liquid coating
About 25 – 40 µm (2 or 3 coats)
AAMA 2605, Qualicoat (liquid)
Long colour and gloss retention; metallic and mica effects; usual choice for prestige and coastal facades
Polyester powder coating
About 60 – 80 µm
Qualicoat class 1 / 2, AAMA 2603 / 2604
Applied after fabrication; wide RAL range; super-durable grades for strong sun
Anodising
About 15 – 25 µm (class 20 or 25 outdoors)
ISO 7599, Qualanod
Metallic appearance, very hard surface; use 5005 sheet for even colour
Pre-painted coil
About 25 – 35 µm
EN 1396, ECCA test methods
Excellent batch consistency for flat or lightly formed panels
Decorative effects
Varies
—
Wood grain, stone, concrete and brushed effects by transfer or special coatings
Coat after folding when panels have tight bends or welded corners; pre-painted coil is efficient for large, simply folded panels and keeps colour consistent across thousands of square metres. Always approve colour, gloss and texture on physical samples under daylight, and order the whole project from a single coating batch where possible.
Systems
Panel forms and fixing systems
Hook-on cassettes
Panels with folded returns hang on pins or hooks on vertical rails. Secret fixing, easy replacement of single panels, and open or gasketed joints.
Rivet or screw fixed
Flat panels fastened through the face to the sub-frame with colour-matched rivets. Economical and robust; fixings visible.
Interlocking planks
Long tongue-and-groove planks for horizontal or vertical linear facades and soffits.
Standing seam
Long trays joined by folded seams; used on roofs, curved walls and feature volumes.
Folded and pressed forms
Three-dimensional panels, fins and faceted shapes for expressive facades.
Sub-frame
Aluminium T and L rails (typically 6063 or 6005A extrusions) on adjustable brackets with thermal isolator pads, designed for wind load and movement.
Allow for thermal movement: a 4 m aluminium panel grows by around 4 mm over a 40 °C temperature change. Slotted holes, sliding brackets and open joints of 10 – 20 mm let panels move without buckling. Design wind loads to EN 1991-1-4 or ASCE 7 and check panel deflection, fixings and brackets together.
Applications
Where aluminium panels are used
Commercial facades: offices, retail and mixed-use buildings with cassette or honeycomb panels around curtain walls.
Public buildings: airports, stations, hospitals and schools where non-combustible, low-maintenance cladding is required.
Residential towers: solid aluminium rainscreen panels meeting A1 or A2 fire requirements.
Soffits, canopies and entrances: flat honeycomb panels that stay true across large spans.
Column covers and fascias: rolled and folded solid sheet.
Industrial buildings: profiled sheet walls and roofs.
Interiors: feature walls, lift lobbies and ceilings with anodised or decorative finishes.
What thickness of aluminium cladding panel should I use?
3 mm solid sheet is the standard for exterior facades. Use 2 mm for small modules, soffits and interiors, and 4 mm or a honeycomb panel for very large flat panels or high wind loads. The final choice comes from a wind-load and deflection check of the panel and its fixings.
Are aluminium cladding panels fire safe?
Uncoated solid aluminium is classified A1 (non-combustible) under EN 13501-1. Coated solid panels and metal-cored honeycomb or corrugated-core panels are tested and typically reach A1 or A2-s1,d0. Polyethylene-cored composite panels are the products restricted on tall buildings; avoid them where regulations call for limited combustibility.
What is the difference between solid aluminium panels and ACP?
A solid panel is one sheet of aluminium, folded into a cassette. ACP (aluminium composite panel) is two thin skins bonded to a core. Solid panels are more robust and fire-safe; ACP is flatter for its weight and cheaper, but its fire performance depends entirely on the core.
PVDF or powder coating for facade panels?
PVDF gives the best long-term colour and gloss retention and metallic effects, and is the usual choice for prestige and coastal projects. Super-durable powder coating is a good, economical alternative for many climates and is applied after fabrication.
How much does a 3 mm aluminium panel weigh?
About 8.1 kg/m², since aluminium weighs 2.70 kg/m² per millimetre of thickness. A 1.5 × 3 m panel in 3 mm sheet weighs about 36 kg before folding returns and stiffeners.
Which alloy is used for anodised aluminum cladding?
5005 in H14 or H24 temper, because it anodises to an even, clear finish that matches 6063 extrusions. 3003 can show streaks or a darker tone when anodised.
Planning an aluminium facade?
Send elevations, the panel schedule, finish and fire requirements. We will propose panel types and quote sheet, coil or cassette panels.