Frame-to-glass ratio
Wider sightlines and more transoms mean more frame area. Since even a broken frame insulates less than good glass, slim grids help the facade U-value.



A unitized curtain wall is a facade built from large, factory-assembled panels, each usually one floor high and one module wide, that are glazed and sealed before they reach site and then lifted onto anchors at the slab edge. Neighbouring units interlock through split mullions and stack joints, so the wall closes floor by floor with little site sealing. Metline supplies the aluminium profiles, machined components and spandrel sheet for unitized facades to facade contractors, to project drawings, worldwide.
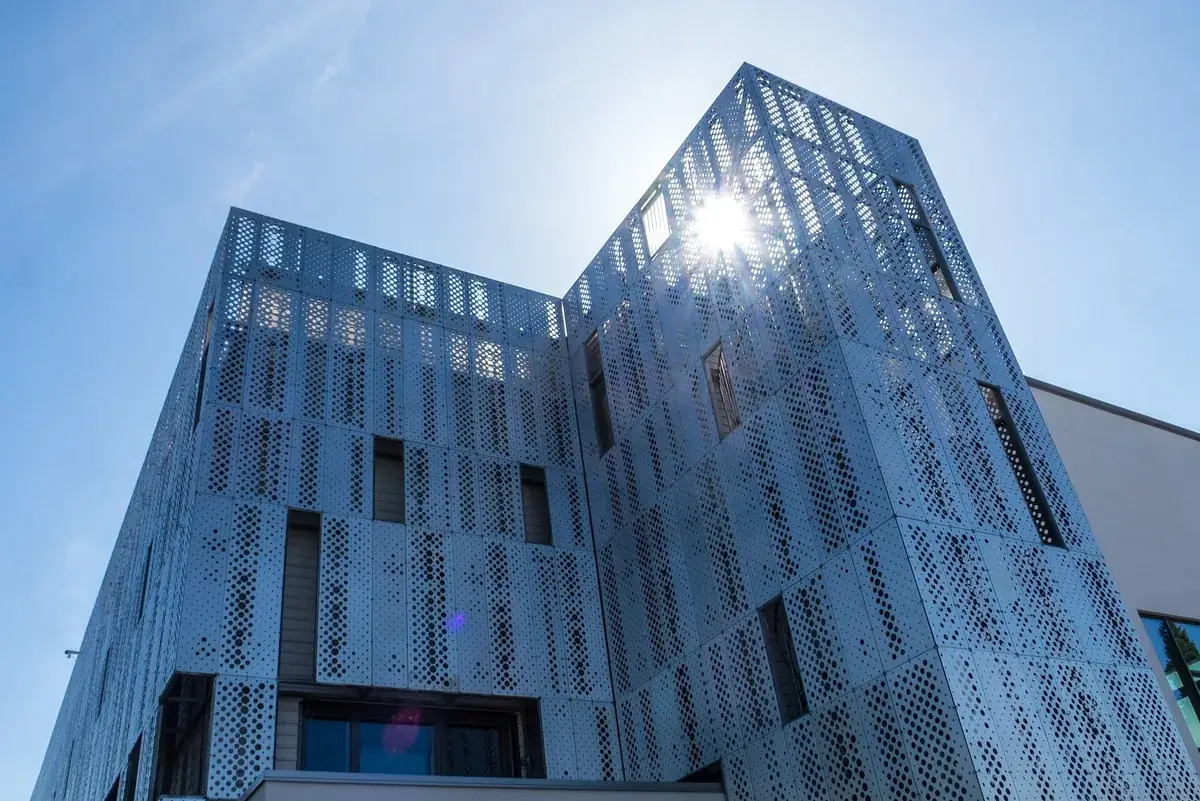
A curtain wall is a non-loadbearing facade hung from the building structure: it carries its own weight and the wind load on it, and passes both back to the floor slabs, but supports nothing else. In a unitized curtain wall, that facade is divided into prefabricated units. Each unit is a complete frame of aluminium mullions and transoms with glass or opaque panels, gaskets and seals installed in a factory.
On site, units are lifted by crane or monorail hoist and hooked onto anchors fixed to the slab edge. The vertical edges of each unit carry half a mullion (a "male" and a "female" profile), so two adjacent units slot together to form one complete split mullion. The top and bottom edges form a stack joint with the units above and below. Gaskets in these interlocks make the wall weather-tight as soon as each unit is installed, and the joints absorb building movement.
Because glazing, sealing and inspection happen indoors, quality is far easier to control than on a scaffold. Site work is reduced to anchoring, hanging, aligning and a limited amount of joint sealing, which is why unitized systems dominate tall towers, repetitive facades and projects with tight programmes or little space on site.
| Aspect | Unitized | Stick-built | Semi-unitized |
|---|---|---|---|
| Where assembly happens | Factory: frames glazed and sealed as complete units | Site: mullions, transoms, glass and seals installed piece by piece | Mixed: frames erected on site, glazed panels or cassettes prefabricated |
| Installation speed | Fastest per floor once units arrive | Slowest; weather dependent | Intermediate |
| Quality control | High, in controlled conditions | Depends on site supervision and weather | Moderate |
| Movement capacity | High: designed into split mullions and stack joints | Lower; relies on expansion joints in long members | Moderate |
| Design and tooling effort | High: detailed engineering, often custom dies and full-scale testing | Lower; standard systems widely available | Moderate |
| Logistics | Large crates, storage and lifting plan needed | Simple bundles of profiles and glass | Intermediate |
| Typical buildings | Towers, offices, hotels, airports, large repetitive facades | Low-rise, podiums, small or highly varied facades | Mid-rise commercial, cost-sensitive projects |
A useful rule of thumb: the more floors, repetition and programme pressure a project has, the stronger the case for unitized. Small facades with many one-off shapes are often cheaper as stick systems. Many towers combine the two, with a unitized tower above a stick-built podium. Our curtain wall systems page covers stick and other formats in more detail.
| Component | Function | Typical material and notes |
|---|---|---|
| Split mullion (male and female) | Vertical edge members of each unit; interlock with the neighbour and carry wind load to the anchors | Extruded 6063-T6 or 6005A-T6; often thermally broken; depth about 150 – 285 mm |
| Stack joint (upper and lower transom) | Horizontal interlock between units above and below; allows vertical movement and collects and drains water | Extruded aluminium with gaskets and internal gutter; the critical weather detail of the system |
| Intermediate transoms | Divide the unit into vision and spandrel zones; support glass dead load | Extruded aluminium, screwed or spigoted to mullions |
| Glazing and infill | Vision glass, spandrel glass, metal or stone panels, opening vents | Insulating glass units, aluminium sheet or honeycomb panels |
| Gaskets and seals | Air seal, rain seal, interlock seals, glazing gaskets | EPDM or silicone gaskets; structural and weather silicone where specified |
| Anchors and brackets | Transfer dead and wind loads to the slab; provide three-way adjustment | Aluminium, stainless steel or hot-dip galvanised steel, often on cast-in channels |
| Starter and head details | Close the wall at the bottom and top of each elevation | Special extrusions and flashings, sealed to the structure |
| Perimeter fire and smoke seals | Close the gap between slab edge and facade | Mineral wool fire barrier with smoke sealant, tested as a system |
Units are usually 1.2 – 1.8 m wide and one storey (about 3.0 – 4.5 m) high. Larger units of 2.5 – 3 m width or two storeys are possible but increase glass weight, crate size and lifting requirements.
Unitized frames are extruded from 6xxx alloys. Mullions are often deeper and thicker-walled than stick systems because the split mullion halves are each only partly effective in bending until they act together. The governing values in design are the specified minimum properties of the extrusion standard, not typical values.
| Alloy and temper | Specified min. tensile / yield (MPa) | Standard | Typical role |
|---|---|---|---|
| 6063-T6 | 205 / 170 (ASTM B221); 215 / 170 for thin walls (EN 755-2) | ASTM B221, EN 755-2 | Most mullions, transoms and covers; excellent surface for anodising and coating |
| 6063-T5 | about 150 – 175 / 110 – 130 (by standard and wall) | ASTM B221, EN 755-2 | Covers, trims and lightly loaded sections |
| 6005A-T6 | 270 / 225 for walls up to 5 mm (EN 755-2) | EN 755-2 | Highly loaded mullions where a stronger, still well-finishing alloy is needed |
| 6061-T6 | 260 / 240 (ASTM B221) | ASTM B221, EN 755-2 | Heavy brackets, stiffeners and large-span mullions |
| 6082-T6 | 290 / 250 for walls up to 5 mm (EN 755-2) | EN 755-2 | Anchors, brackets and fin reinforcements in European projects |
Typical profile wall thicknesses are 2.0 – 4.0 mm, with thicker walls at screw ports and anchor zones. Sightlines (the visible face width of the joined mullion) are commonly 50 – 80 mm. For design, aluminium's modulus of about 70 GPa means stiffness, not strength, usually governs: deflection limits such as span/175 or 19 mm under design wind load (common in North American practice) or the deflection criteria of EN 13830 decide the mullion depth. Read more on curtain wall profiles and 6063 extrusions.
| Glass type | Typical build-up | Use |
|---|---|---|
| Insulating glass unit (IGU) | about 24 – 32 mm, e.g. 6-16-6 or 8-16-8 | Standard vision glass for offices, hotels and residential towers |
| Low-E / solar-control IGU | about 24 – 36 mm | Energy-efficient facades and high solar exposure |
| Laminated or laminated IGU | e.g. 6+1.52 PVB+6 as one pane of the IGU | Safety, impact, security and overhead zones |
| Triple glazing | about 40 – 50 mm | Cold climates and very low-energy buildings |
| Acoustic glass | Acoustic laminate within an IGU, asymmetric panes | Airports, roadside and rail-side buildings, hotels |
| Spandrel glass | 6 – 10 mm toughened, ceramic frit or opacified, or an insulated shadow box | Floor-edge and opaque zones |
| Glazing method | How glass is retained | Appearance and notes |
|---|---|---|
| Captured | Pressure plates and cover caps on all four sides | Visible metal grid; simplest and most forgiving |
| Two-sided structural silicone (SSG) | Silicone on two sides, captured on the other two | Strong vertical or horizontal lines |
| Four-sided SSG | Structural silicone bonds glass to the frame on all sides | Flush, all-glass look; silicone design and factory application to ASTM C1401 guidance are critical |
| Toggle glazing | Concealed mechanical toggles engage a groove in the IGU spacer | Flush look with mechanical retention as well as sealant |
Glass weighs about 2.5 kg per m² for every millimetre of thickness, so a 1.5 × 3.6 m unit with an 8-16-8 IGU carries about 216 kg of glass alone. Glass weight drives transom, setting block and anchor design, and determines how units are crated and lifted. Factory structural glazing allows controlled cleaning, priming, curing and adhesion testing of the silicone, one of the main quality advantages of the unitized method.
Most unitized systems are thermally broken with polyamide strips (typically PA66 GF25), single or double, in widths of roughly 15 – 35 mm, or with insulating isolators between the outer pressure plate and the inner frame. The whole-facade U-value (Ucw) is calculated to EN ISO 12631 or NFRC 100 for the actual module, combining glass, frame and the linear heat loss at the glass edge.
Wider sightlines and more transoms mean more frame area. Since even a broken frame insulates less than good glass, slim grids help the facade U-value.
Warm-edge spacers and deep glass bites reduce the linear thermal transmittance (ψ) at the frame, a significant part of the total heat loss.
Opaque zones can insulate far better than vision glass, but only if the insulation is continuous and air gaps behind spandrel glass are vented or sealed correctly.
Internal surface temperature at mullions and stack joints is checked by thermal simulation, especially for humid interiors and cold climates.
In hot climates the g-value or SHGC of the glass often matters more than the U-value; fritted and solar-control coatings are common.
With Low-E double glazing, well-detailed unitized facades commonly reach Ucw in the region of 1.4 – 2.0 W/m²·K; triple glazing and narrow grids go lower.
Unitized walls use the pressure-equalised rainscreen principle. The outer gasket line deflects most rain; behind it, a chamber vented to the outside allows air pressure to equalise, so wind does not drive water inward; the inner air seal is kept dry. Any water entering the chamber drains down the mullions to the stack joint and is weeped out through baffled openings.
Anchors connect each unit to the building. They carry the unit's dead load (normally at one level, so the unit hangs) and wind load (at top and bottom), and provide adjustment to absorb the building's construction tolerances.
Spandrel zones hide slab edges, beams and services. They can be glass with an insulated back pan, solid aluminium sheet or cassette panels in grades such as 5005 or 3003, or aluminium honeycomb panels where large, flat and light panels are needed. Behind them, a perimeter fire barrier of mineral wool and smoke sealant closes the gap between slab and facade. That assembly should match a tested system (for example to ASTM E2307 in North America or the EN 1364-4 approach in Europe) and comply with national rules on combustible materials in external walls.
| Vent type | Typical use | Notes |
|---|---|---|
| Top-hung outward | Office and residential ventilation | Simple, sheds rain; restrictors limit opening on tall buildings |
| Parallel-opening | Towers and uniform flush facades | Sash moves outward parallel to the facade, giving even ventilation with minimal visual change |
| Side-hung casement | Maintenance access and local ventilation | Larger opening; check wind safety at height |
| Concealed vent | Facades that must look fully fixed | Sash hidden behind structural glazing or cover profiles |
| Motorised vent | Smoke ventilation, night cooling, building management control | Actuators, controls and fire-safety interfaces coordinated with the services engineer |
Unitized curtain walls are almost always proven by a full-scale performance mock-up test at an independent laboratory before production. The mock-up includes typical units, a stack joint, split mullions and any vents, and is tested in a defined sequence.
| Standard | What it checks |
|---|---|
| ASTM E283 | Air leakage at a specified pressure difference |
| ASTM E331 / ASTM E547 | Water penetration under static and cyclic static pressure |
| AAMA 501.1 | Water penetration under dynamic pressure from an aircraft-engine or wind generator |
| ASTM E330 | Structural performance under design and proof wind loads |
| AAMA 501.4 | Static horizontal interstorey drift (serviceability and safety) |
| AAMA 501.6 | Dynamic racking to find the drift that causes glass fallout |
| AAMA 501.5 / thermal cycling | Behaviour under repeated temperature changes |
| EN 13830 | European product standard for curtain walling (CE/UKCA), referencing EN 12152/12154 (air, water), EN 13116 (wind), EN ISO 12631 (thermal) |
| CWCT Standard for Systemised Building Envelopes | UK test sequences and acceptance criteria for air, water, wind, impact and movement |
| AAMA 2603/2604/2605, Qualicoat, Qualanod | Performance of organic coatings and anodising on the aluminium |
Site water testing to AAMA 501.2 (nozzle test) on installed joints is also widely specified, typically on the first floors installed and at intervals afterwards.
Fix the unit width early. It drives the number of units, crate size, glass size and the economics of custom dies.
Male and female mullions must engage easily on site yet keep gaskets compressed through the full movement range.
Model the water path through the joint and at the four-way intersections; most leaks in unitized walls start here.
Inside and outside corners, curved units and terminations need their own units and tested details.
Agree slab edge position, tolerances, cast-in channel layout and deflection limits with the structural engineer.
Plan glass replacement from inside or outside, building maintenance unit restraints and access to vents and actuators.
Metline works with facade contractors, fabricators and project buyers, supplying extruded profiles in mill finish or finished, cut and machined to approved shop drawings on request; the facade contractor assembles, glazes and installs the units. Typical items include split mullions, stack joint transoms, intermediate transoms, pressure plates, cover caps, reinforcement sections, thermally broken profiles, brackets and spandrel panels in aluminium sheet.
Every profile shipment is supplied with a mill test certificate for the alloy and temper, finish records against the specified coating standard, and packing lists matched to floor and grid references. Metline is ISO 9001 certified; independent inspection can be arranged before shipment.
A unitized wall arrives as complete, factory-glazed units that interlock on site; a stick wall is assembled member by member and glazed on site. Unitized is faster to install, better controlled and more movement-tolerant; stick is simpler and usually cheaper for small or highly varied facades.
Most units are 1.2 – 1.8 m wide and one storey high, about 3.0 – 4.5 m. Larger units are possible but increase glass weight, crate size and lifting requirements.
Mostly 6063-T6 (aluminum 6063 in US terms), with 6005A-T6 or 6061-T6 for highly loaded mullions and 6082-T6 or 6061-T6 for brackets. Mullion depth is usually set by deflection limits rather than strength.
Through its joints. Split mullions slide horizontally for thermal movement and storey drift, and stack joints allow vertical movement from slab deflection and thermal expansion, without stressing the glass. Performance is verified by drift testing such as AAMA 501.4.
Typically a full-scale mock-up test for air (ASTM E283), water (ASTM E331, E547, AAMA 501.1), structure (ASTM E330) and drift (AAMA 501.4), or the EN 13830 / CWCT sequences in Europe and the UK, plus site water tests on installed joints.
No. We supply split mullions, transoms, pressure plates, covers and other curtain wall profiles in mill finish or finished, cut and machined to approved shop drawings, with mill test certificates and export packing; the facade contractor assembles and glazes the units.
Project location and height, facade drawings and typical sections, unit sizes and quantities, glass and glazing method, performance requirements, finish, supply scope and delivery destination.
Send elevations, typical sections, unit sizes, glass, performance targets and destination. Our team will review the design and quote profiles and components.





