Wind load and deflection
Mullion size comes from the design wind pressure (EN 1991-1-4, ASCE 7 or local code) and the deflection limit. Stiffness is a function of depth because all 6xxx alloys share the same modulus.



An aluminium curtain wall system is a complete, tested facade kit: extruded framing, glass and panel infills, gaskets, thermal breaks, brackets and anchors that together keep weather out and carry wind load to the floor slabs. Choosing between stick, unitised and structurally glazed systems sets the cost, programme and appearance of the building. Metline supplies curtain wall extrusions, panels and accessories to facade contractors and system companies, to project drawings, worldwide.
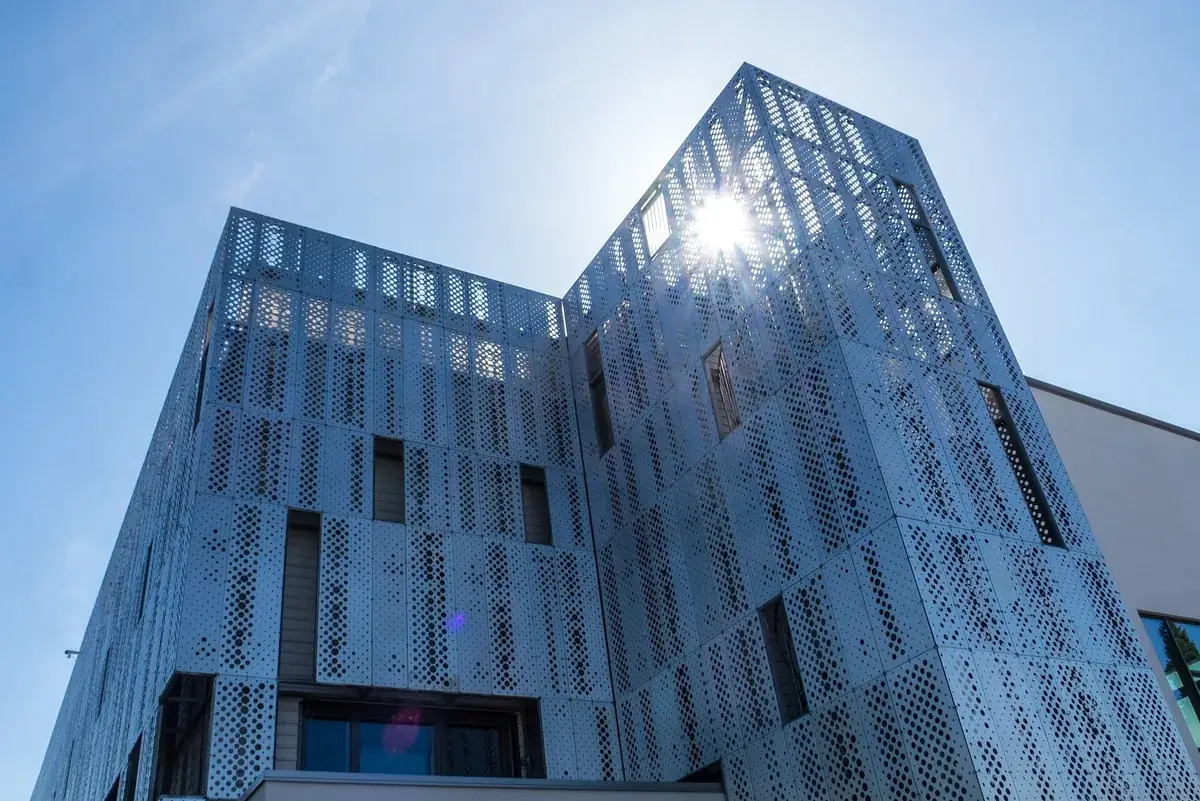
The word "system" matters. A curtain wall is tested and certified as an assembly, so mullions, transoms, gaskets, pressure plates, thermal isolators, drainage and anchors are designed to work together. Mixing parts from different systems, or changing glass build-ups beyond the tested range, voids that evidence.
| System | Installation | Advantages | Limitations | Typical buildings |
|---|---|---|---|---|
| Stick-built | Mullions fixed to slabs, transoms added, glazed on site | Lowest material cost, flexible on site, simple dies | Labour-intensive, weather-dependent, needs scaffold or access | Low to mid-rise offices, podiums, schools |
| Unitised | Factory-assembled and glazed units lifted and interlocked floor by floor | Fast enclosure, factory quality, little external access needed | Higher design and die cost, needs crane logistics and lead time | High-rise towers, repetitive facades |
| Semi-unitised | Mullions on site, pre-glazed frames inserted | Some factory quality at lower cost | More interfaces to seal | Mid-rise commercial |
| Structural silicone glazing (SSG) | Glass bonded to carriers with structural silicone; no external caps | Flush, all-glass appearance | Strict bonding QA; some codes require mechanical back-up on tall buildings | Corporate headquarters, showrooms |
| Exposed vs concealed frame | Visible caps on both or one axis, or hidden behind glass | Sets the architectural rhythm of the facade | Concealed frames need SSG or special clamping | Any |
More detail is on our pages for unitised curtain walls and curtain wall profiles.
In Europe, EN 13830 is the product standard behind CE and UKCA marking. It calls on separate test methods for each property. In North America, specifications quote ASTM test methods, usually run in a mock-up chamber to AAMA 501.
| Property | Europe | Classes or results | North America |
|---|---|---|---|
| Air permeability | EN 12152 / EN 12153 | A1 – A4 (test pressures 150 – 600 Pa), AE above 600 Pa | ASTM E283 (commonly 0.06 cfm/ft² at 6.24 psf) |
| Watertightness | EN 12154 / EN 12155 | R4 – R7 (150 – 600 Pa), RE above 600 Pa | ASTM E331, E547; AAMA 501.1 dynamic |
| Wind resistance | EN 13116 / EN 12179 | Declared design load with deflection limits | ASTM E330 structural test |
| Thermal | EN ISO 12631 | Ucw for the whole wall | NFRC 100 / AAMA 507 |
| Acoustic | EN ISO 10140, EN ISO 717-1 | Rw (C; Ctr) | ASTM E90, OITC / STC |
| Impact and seismic | EN 14019 | Impact classes | AAMA 501.4 / 501.6, ASTM E1886 / E1996 hurricane |
Thermal performance is dominated by the glass and by the spacing of the frame. A wall with triple glazing and wide-spaced mullions can reach Ucw values around 1.0 W/m²K; tight grids with double glazing are typically higher. Spandrel areas need insulation behind the infill.
Mullion size comes from the design wind pressure (EN 1991-1-4, ASCE 7 or local code) and the deflection limit. Stiffness is a function of depth because all 6xxx alloys share the same modulus.
Floors deflect and sway. Stack joints, sliding brackets and splice sleeves absorb inter-storey drift and thermal expansion; aluminium moves about 2.3 mm per metre per 100 °C.
Pressure-equalised, drained transoms send water out through weep slots at each level; nothing relies solely on the outer seal.
Isolators under the pressure plate, insulated spandrels and warm-edge spacers control heat loss and condensation risk on the inner frame.
Slab-edge fire-stopping, non-combustible spandrel insulation and, where required, fire-rated glazing; spandrel panels should meet local external wall rules.
Isolate aluminium from steel brackets with pads or coatings; specify PVDF, super-durable powder or class 20 – 25 anodising for exposed parts.
A typical mid-rise office specification might call for a stick system with 60 mm faces, 150 – 180 mm deep 6063-T6 mullions at 1.5 m centres, double Low-E glazing, air class A4, watertightness class RE 750 and super-durable powder coating, verified by a project mock-up test.
A stick wall is assembled piece by piece on site, which keeps material cost down but needs more site labour and access. A unitised wall arrives as factory-glazed units that are lifted in and interlocked, giving faster enclosure and better quality control at a higher design and logistics cost.
Mostly 6063-T6 and 6060-T66, which extrude into complex sections with a good surface finish. 6005A-T6 or 6061-T6 is used for highly loaded mullions and brackets.
For most commercial buildings in Europe, air class A4 and watertightness R7 or RE (for example RE 750 or higher on tall buildings), with a wind design load from the structural calculation. In North America, specify ASTM E283, E331 and E330 results tied to the project design pressure, verified by mock-up testing.
No. It carries its own weight and the wind load on it, and transfers both to the building structure through brackets at each floor. It does not support floors or roofs.
Yes, from profile drawings or a system reference. We extrude, finish and machine the profiles and supply infill panels and accessories, with export packing and mill certificates; the facade contractor assembles, glazes and installs.
Send drawings, system details and finish. We will quote extrusions, panels and accessories delivered to your site.





