Building height and programme
Unitised systems enclose tall buildings faster with less site labour; stick systems suit lower buildings and irregular geometry.



An aluminium facade system is the engineered outer skin of a building: glazed curtain walls, ventilated rainscreen cladding, window walls, sunshades and louvres, built from extruded profiles and aluminium panels. Choosing the right combination balances appearance, weather and fire performance, energy use, cost and construction speed. Metline supplies the extrusions, sheet, honeycomb panels and machined components behind these systems, to project drawings, worldwide.
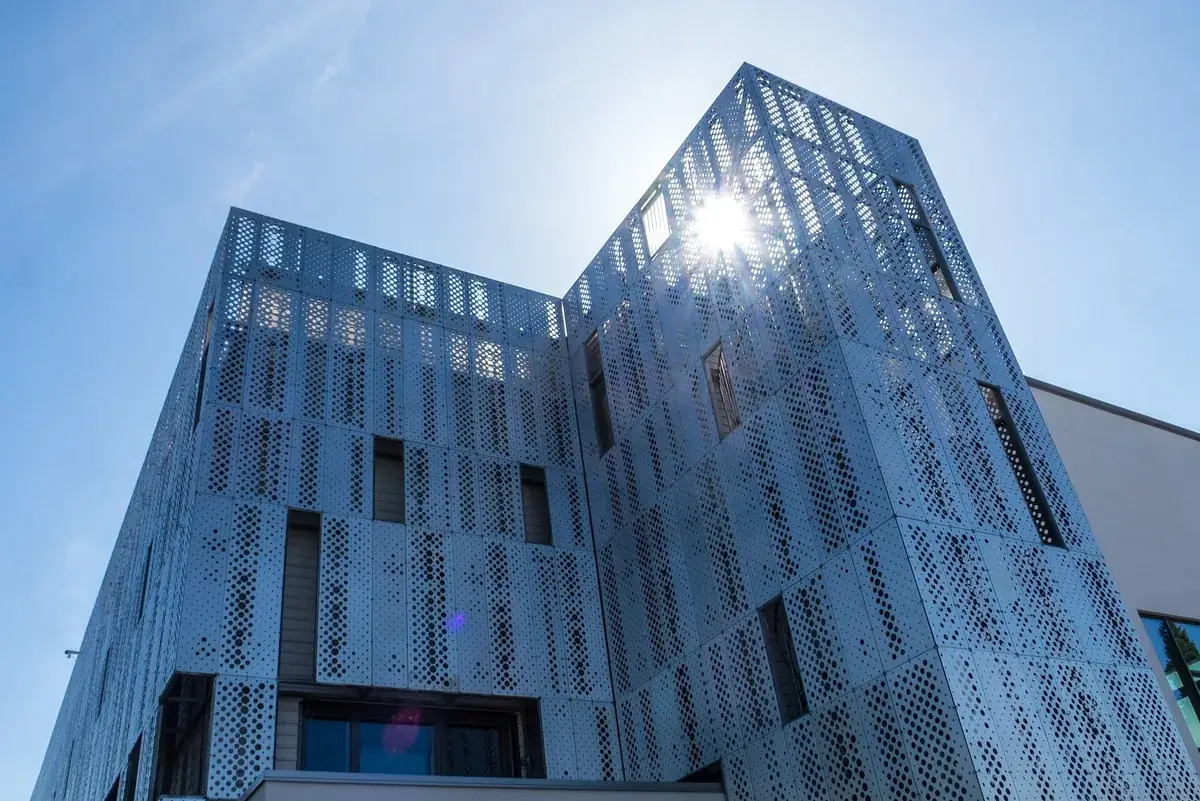
Most commercial and high-rise facades built today use aluminium somewhere: in the framing of the glass, in the panels between it, in the sub-frames that carry the cladding, or in the fins and louvres that shade it. The reasons are practical.
| System | What it is | Typical use | Main aluminium products |
|---|---|---|---|
| Stick curtain wall | Mullion-and-transom grid assembled and glazed on site | Low to mid-rise offices, podiums | Mullion, transom, pressure plate and cap extrusions |
| Unitised curtain wall | Factory-built glazed units hung floor by floor | High-rise towers | Split mullion and stack-joint extrusions, brackets |
| Window wall | Storey-height window units set between slabs, with slab-edge covers | Residential towers, hotels | Window frames, slab covers, panels |
| Rainscreen cladding | Panels on a sub-frame in front of insulation, with a ventilated cavity | Solid walls, spandrels, refurbishment | Solid sheet, honeycomb, rails and brackets |
| Sunshades and louvres | Fixed or movable fins and blades outside the glass | Hot climates, west and south elevations | Aerofoil and blade extrusions, perforated sheet |
| Double-skin facade | Inner and outer glazed layers with a ventilated cavity | Prestige offices, noisy sites | Curtain wall framing, grilles, maintenance walkways |
| Storefront | Ground-floor glazed framing with entrance doors | Retail, lobbies | Storefront framing and door extrusions |
Each system has its own page: curtain wall systems, unitised curtain wall, cladding panels, sunshade systems and storefronts.
Unitised systems enclose tall buildings faster with less site labour; stick systems suit lower buildings and irregular geometry.
High glazing ratios need high-performance glass and shading to meet energy codes; spandrel and solid areas can carry more insulation.
Many countries now require external wall materials of class A2-s1,d0 or better on tall residential buildings, which favours solid aluminium and metal-cored panels over polymer-cored composites.
Coastal and polluted sites need PVDF, super-durable powder or thicker anodising, and isolation of dissimilar metals.
Design wind pressures, inter-storey drift and thermal expansion set profile depths, joints and bracket details.
Plan for cleaning and glass replacement: building maintenance units, removable panels and accessible gaskets.
| Product | Common alloys and tempers | Notes |
|---|---|---|
| Framing extrusions | 6063-T5/T6, 6060-T66 | Best surface and anodising response; most curtain wall and window profiles |
| Structural extrusions and brackets | 6005A-T6, 6061-T6, 6082-T6 | Higher strength for long-span mullions, fins and brackets |
| Solid cladding sheet | 3003-H14/H24, 5005-H14/H24, 5754 | 5005 for anodised panels; 5754 for coastal and higher loads |
| Honeycomb panels | Skins 3003 / 5005; core 3003, 5052 or 5056 | Flat, stiff, lightweight large-format panels |
| Louvres and perforated screens | 6063 extrusions; 3003 / 5005 sheet | Blade profiles and perforated or expanded sheet |
Finishes are normally polyester or super-durable powder coating (Qualicoat, AAMA 2603/2604), PVDF (AAMA 2605) or anodising to Qualanod or ISO 7599 at class 20 – 25 for exterior use. Specify one finish source for each colour and approve samples for colour, gloss and texture.
| Area | Europe / international | North America |
|---|---|---|
| Curtain walls | EN 13830 with EN 12152, EN 12154, EN 13116 | AAMA 501, ASTM E283, E330, E331 |
| Fire reaction | EN 13501-1 | NFPA 285, ASTM E84 |
| Structural design | EN 1999 (Eurocode 9), EN 1991-1-4 wind | Aluminum Design Manual, ASCE 7 |
| Extrusions and sheet | EN 755, EN 12020, EN 485 | ASTM B221, ASTM B209 |
| Finishes | Qualicoat, Qualanod, ISO 7599 | AAMA 2603, 2604, 2605, 611 |
A curtain wall is a complete glazed wall that keeps out weather on its own and spans between floors. Cladding is an outer skin of panels fixed over a separate, insulated and weather-tight wall, usually with a ventilated cavity behind.
Solid aluminium sheet is non-combustible when uncoated (class A1) and coated panels typically achieve A1 or A2-s1,d0. The products restricted on tall buildings are composite panels with polyethylene cores. Always check the classification of the actual product and the whole wall build-up.
6063 and 6060 for most extrusions, 6005A or 6061 for heavily loaded members, and 3003, 5005 or 5754 sheet for panels. 5005 is preferred for anodised panels to match anodised extrusions.
Well-designed aluminium facades routinely serve for decades. Coating warranties for PVDF and super-durable powders are typically long-term, and gaskets and sealants may need renewal during the building's life.
Metline supplies curtain wall and window extrusions, cladding sheet and honeycomb panels, louvre profiles, brackets and machined components to project drawings, with finishing, export packing and mill certificates. The facade contractor fabricates and installs.
Send drawings, schedules and finish requirements. We will quote extrusions, panels and machined parts for your project.





