Span and wind load
Plank span between subframe rails is limited by wind suction and deflection; deeper or thicker sections allow wider rail spacing.



Extruded cladding panel profiles are interlocking aluminium planks, typically 0.8 – 1.5 mm wall and 0.3 – 1.1 kg per metre, that clip together to form linear wall and soffit cladding. This guide explains the common section types, how wall thickness and weight affect performance, which finishes to choose, and how to specify the extrusions. Metline supplies the profiles to cladding fabricators and contractors.
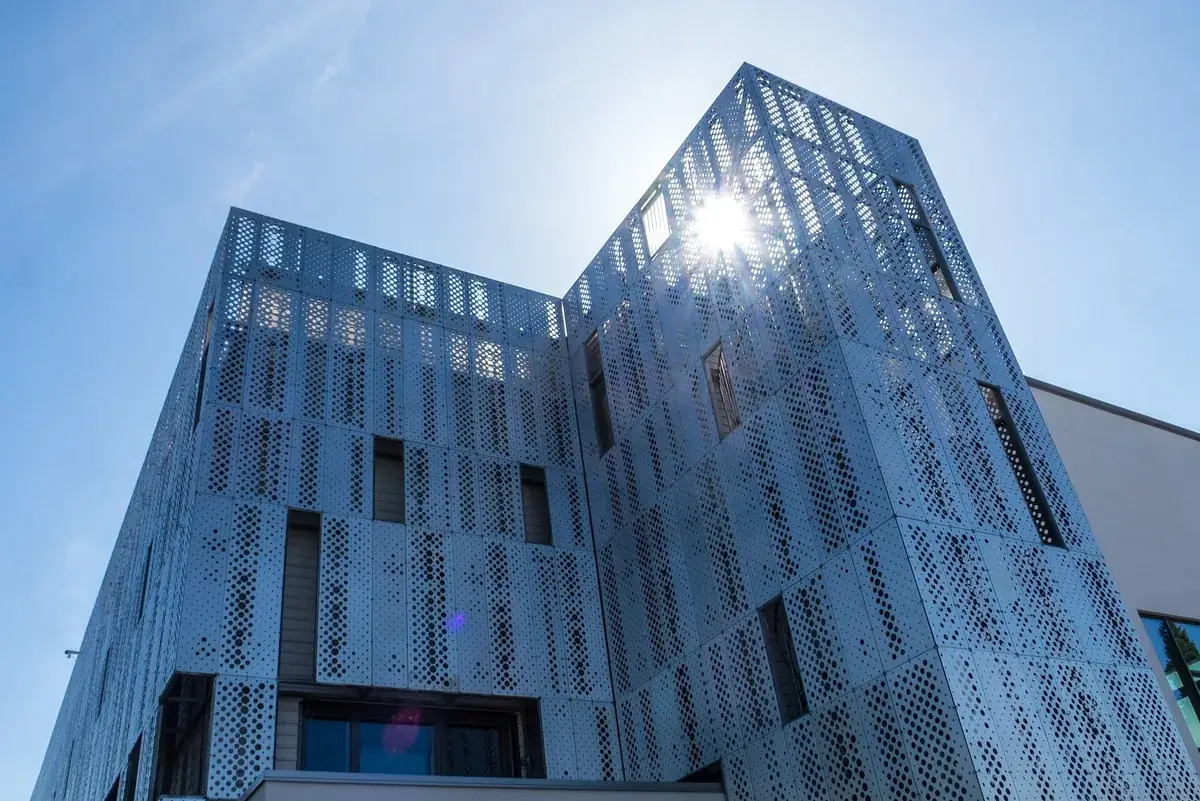
Aluminium facades are clad in two main ways: with flat or folded sheet panels (solid aluminium or composite), or with extruded profiles that interlock into a linear plank surface. This page covers the extruded type.
Extruded cladding profiles are long, narrow sections, often 100 – 300 mm wide, with a tongue-and-groove or clip edge so each plank hides the fixing of the one before. Because the shape is formed in the extrusion die, the profile can include stiffening ribs, shadow gaps, drip edges and clip channels in one piece, with no folding or bonding. The result is a straight, rigid plank that installs quickly on a subframe of rails or brackets.
For large flat panels or curved shapes, sheet-based systems are more economical; see the aluminium cladding panels page for that side of the market.
| Section type | Description | Typical wall (mm) | Indicative weight (kg/m) |
|---|---|---|---|
| Flat interlocking plank | Flush face with concealed tongue-and-groove edge | 0.8 – 1.0 | 0.35 – 0.55 |
| Ribbed or fluted plank | Face with grooves or ribs for texture and stiffness | 1.0 – 1.2 | 0.45 – 0.75 |
| Shadow-gap plank | Recessed joint line between planks | 1.0 – 1.2 | 0.45 – 0.70 |
| Deep or box-section plank | Hollow or deep profile for longer spans and high wind | 1.1 – 1.5 | 0.70 – 1.10 |
| Starter, end and corner trims | Close the edges and corners of the cladding field | 0.8 – 1.2 | 0.25 – 0.50 |
Indicative ranges taken from typical commercial cladding section sets; actual values come from the drawing of each profile.
Weight per metre is a useful proxy for stiffness and wall thickness. When comparing two systems with a similar face width, the heavier profile will usually span further between supports and resist denting better.
Plank span between subframe rails is limited by wind suction and deflection; deeper or thicker sections allow wider rail spacing.
Aluminium expands about 2.3 mm per metre per 100 °C. Leave expansion gaps at plank ends and use slotted fixings.
Solid aluminium is non-combustible (Euroclass A1). The whole wall build-up, including insulation and membranes, must meet local facade fire rules.
Most extruded cladding is a ventilated rainscreen: open joints and a cavity behind let water drain and air circulate.
Isolate aluminium from copper and uncoated steel; use stainless or aluminium fixings.
Order a whole elevation from one coating batch to avoid colour variation.
| Finish | Typical build | Where it suits |
|---|---|---|
| Polyester powder coating | About 60 – 80 µm; architectural grade | Most facades; wide colour range |
| Super-durable powder | Similar thickness, higher UV resistance | Strong sun, long colour retention |
| PVDF liquid coating | Two or three coats, about 30 – 40 µm | Premium facades, metallic colours, coastal projects |
| Anodising + electrophoretic coat | Anodic film sealed with a clear or tinted e-coat | Metallic appearance with extra protection |
| Wood-grain transfer | Powder base with printed wood pattern | Timber look without maintenance |
Most extruded cladding planks have walls of 0.8 – 1.5 mm. Thin sections suit soffits and low buildings; 1.2 mm and above is common for exposed, high-wind elevations.
Solid aluminium is classified A1 (non-combustible) under EN 13501-1. The overall facade, including insulation and membranes, must still meet local fire regulations.
PVDF and super-durable powder coatings give the best colour and gloss retention outdoors; anodising with an e-coat gives a durable metallic finish.
Yes. Send cross-section drawings or samples; profiles can be extruded to your design and supplied coated, cut and packed.
No. Metline supplies the aluminium profiles and sheet; design, fabrication and installation are done by the cladding contractor.
Send drawings, finish and quantities, and our team will reply with a quotation for the extrusions.





