Mullions
Vertical members spanning floor to floor (often 3.5 – 4.5 m). They carry wind load to brackets on the slab edge, so their depth is set by span and wind pressure.



Curtain wall profiles are the extruded aluminium mullions, transoms, pressure plates and cover caps that form the grid of a glass facade and carry wind and glass loads back to the building structure. Most are extruded in 6063 or 6060 for surface quality, with 6005A or 6061 for heavily loaded mullions. Metline supplies standard and custom curtain wall extrusions, cut, machined and finished to project drawings, worldwide.
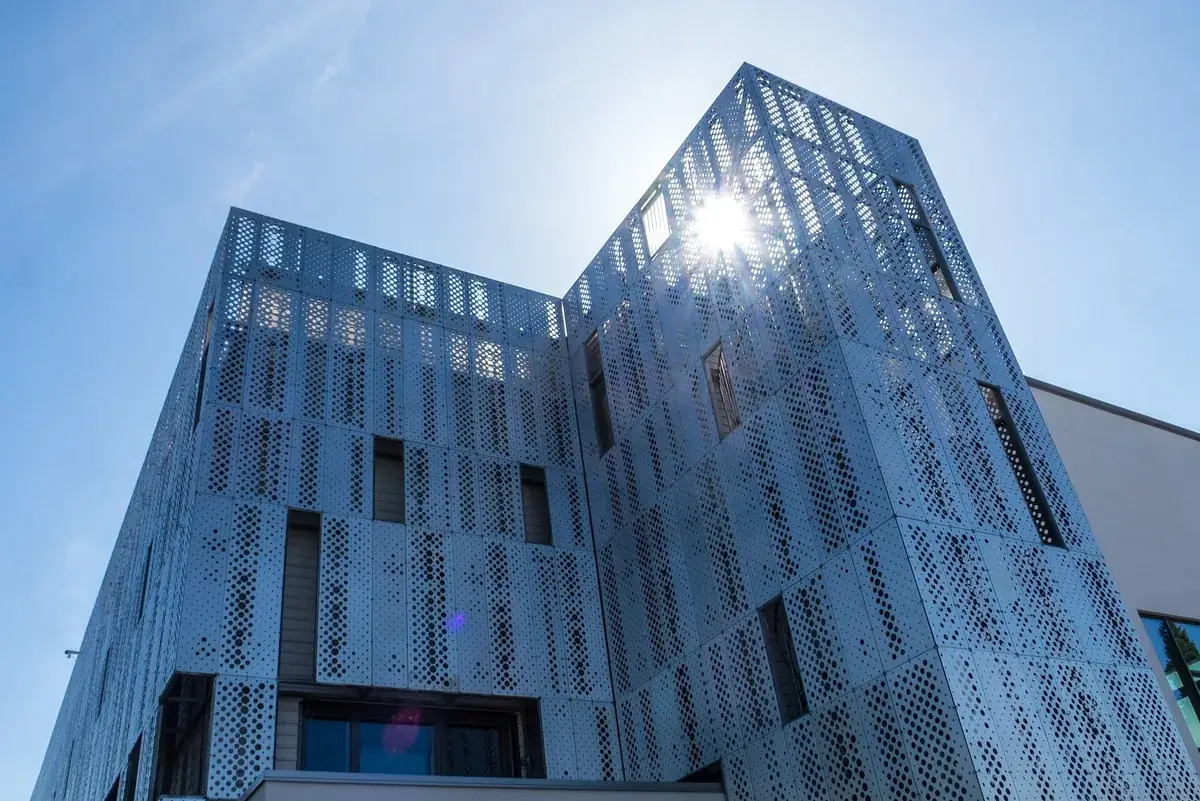
A curtain wall is a non-load-bearing facade hung from the floor slabs. Its aluminium framework must resist wind pressure and suction, carry the weight of glass and panels, accommodate building movement and keep water and air out, all while presenting slim, consistent sightlines.
Vertical members spanning floor to floor (often 3.5 – 4.5 m). They carry wind load to brackets on the slab edge, so their depth is set by span and wind pressure.
Horizontal members between mullions, carrying the dead load of the glass on setting blocks and resisting wind on the panel edges.
Screwed to the mullion or transom through an isolator, clamping glass and panels against gaskets. Often extruded in 6063-T5.
Snap-on profiles hiding the pressure plate screws. Their shape (flat, deep, fin) defines the exterior look of the facade.
Polyamide strips, PVC or rigid isolators between pressure plate and frame that cut heat flow from outside to inside.
Sections for openable vents, panel infills, slab edges, inside and outside corners and interfaces with other systems.
All common curtain wall alloys are heat-treatable 6xxx alloys. The lean alloys extrude faster, give the best surface for anodising and handle the thin, complex sections of a facade system; the stronger alloys are used where the structural calculation needs them.
| Alloy (EN AW) | Typical temper | Approx. minimum Rm / Rp0.2 (MPa) | Use |
|---|---|---|---|
| 6060 | T6 / T66 | 190 – 215 / 150 – 160 (thin walls) | European default for frames, caps and pressure plates; excellent finish |
| 6063 | T5 / T6 | 175 – 215 / 130 – 170 (thin walls) | Global default for mullions, transoms and caps |
| 6005A | T6 | about 260 – 270 / 215 – 225 | High-load mullions and long spans where 6063 is not enough |
| 6061 | T6 | about 260 / 240 | Structural connectors, brackets and heavy sections |
| 6082 | T6 | about 290 – 310 / 250 – 260 | Brackets and fixings with high loads; poorer surface finish |
Values are indicative minimums from EN 755-2 for profiles and fall with increasing wall thickness; the extruder's certificate shows the band that applies. All these alloys have an elastic modulus of about 69 – 70 GPa, so changing alloy raises strength but not stiffness: deflection limits are met by section depth, not by alloy choice.
This last point is often missed. Because wind deflection limits (commonly span/175 or span/200 with an absolute cap, depending on the code) usually govern mullion design, a deeper 6063 section is often more economical than a stronger alloy in the same depth. Use 6005A or 6061 where strength, not stiffness, controls, such as short heavily loaded members and brackets. See our 6063 extrusions and custom extrusion pages.
| Parameter | Typical range | Notes |
|---|---|---|
| Mullion face width | 50, 52, 56, 60, 65 mm | Sets the visible sightline; transoms usually match |
| Mullion depth | about 50 – 250 mm | Chosen from span, mullion spacing and design wind pressure |
| Transom depth | about 40 – 150 mm | Glass weight and span govern |
| Wall thickness | about 2.0 – 3.5 mm on structural webs | Screw ports and pressure plate seats are often thicker |
| Glazing range | about 6 – 60 mm infill | Single, double or triple glazing and panels |
| Lengths | Stock lengths up to about 6 – 7 m, or cut to size | Pre-cut and machined lengths reduce site work |
Dimensional tolerances for architectural sections are normally taken from EN 12020-2 (for 6060 and 6063 precision profiles) or EN 755-9, or ANSI H35.2 in ASTM markets. Tight tolerances matter at gasket grooves and screw ports, where small deviations lead to poor sealing or stripped fixings.
| System | How it works | Profile implications |
|---|---|---|
| Stick system | Mullions and transoms installed piece by piece on site, then glazed | Simple open sections, pressure plates and caps; most profiles cut and machined in the shop |
| Unitised system | Factory-assembled, glazed panels lifted into place and interlocked | Split male/female mullions and stack joints; tighter tolerances and more complex dies |
| Structural silicone glazing | Glass bonded to aluminium carriers with structural silicone, no external caps | Carrier profiles with bonding surfaces finished for adhesion (anodised or approved coatings) |
| Semi-unitised / ladder | Mullions on site, pre-glazed frames added | Mix of both families |
For full system details, see our pages on curtain wall systems and unitised curtain walls.
A complete curtain wall must be tested as a system to EN 13830 in Europe (air, water and wind tests to EN 12152, EN 12154 and EN 13116) or to AAMA 501 with ASTM E283, E330 and E331 in North America. Profile supply should follow the tested system's drawings exactly.
A mullion is the vertical member that spans between floors and carries wind load to the building structure. A transom is the horizontal member between mullions that supports the glass weight and completes the grid.
Usually 6063-T6 or 6060-T66 for normal spans, because they extrude well and finish cleanly. 6005A-T6 or 6061-T6 is used where structural calculations need higher strength. Stiffness is the same for all of them, so depth is the main lever against deflection.
It depends on floor-to-floor span, mullion spacing and design wind pressure. Typical depths range from about 100 mm on low-rise buildings to 200 – 250 mm on tall, exposed towers. A structural calculation to the local wind code sets the final size.
Yes. Metline supplies custom extrusions from customer drawings, with new dies where needed, plus cutting, machining, thermal break assembly and finishing.
PVDF or super-durable powder coating for colour and long life in strong sun or coastal air; anodising (class 20 – 25) for a metallic finish. Pressure plates hidden behind caps are often left mill finish or given a basic coating.
Send profile drawings, alloy, finish and quantities. We will confirm tolerances, processing and a delivered price.





