Near-standard substitution
A 49 × 49 mm requirement is usually met by 50 × 50 mm; a 1.9 mm wall by 2 mm. Check fit with mating parts, not just nominal size.



Every extruded aluminium square tube is made on a hollow die cut for one exact width, wall and corner. When your size matches a die that already exists in the extrusion supply chain, you avoid a tooling charge and a die trial, and the dimensions are already proven. This guide lists widely tooled square tube sizes with calculated weights, explains how porthole dies work, and shows how to decide between an existing die and a new one.
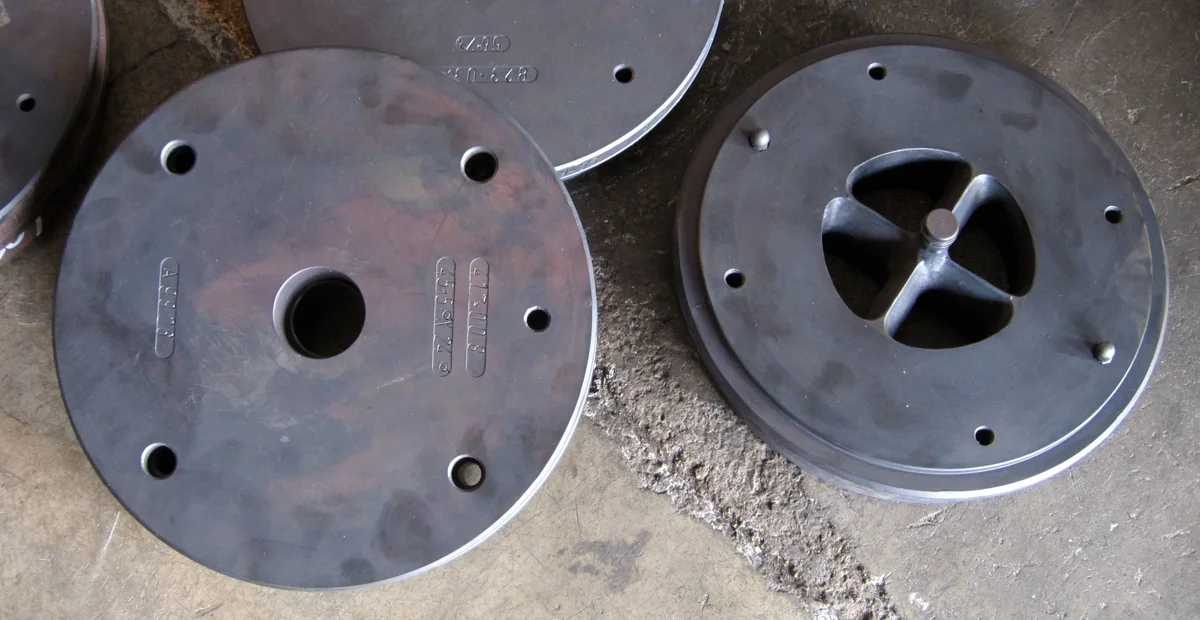
A square tube is a hollow profile, so it cannot be made on the flat, single-plate die used for angles or flat bar. It needs a two-part hollow die: a mandrel section that forms the inside of the tube and a die cap that forms the outside. The gap between them is the tube wall.
In a porthole die, the mandrel is held by bridges, and the hot billet (roughly 450 – 500 °C for 6xxx alloys) is forced through several ports around it. The separate metal streams meet again in a welding chamber behind the bridges and, under high pressure and temperature, bond into a continuous wall before leaving through the bearing. The result is a tube with longitudinal seam welds, usually one behind each bridge, that are solid-state bonded and accepted for structural service under ASTM B221 and EN 755.
The bearing, the short land that the metal passes over as it exits, controls flow speed. The die maker lengthens or shortens bearings around the profile so that thick and thin areas exit at the same speed; that balance decides whether the tube comes out straight, square and with an even wall. Getting it right on a new die often takes one or more trial pressings and corrections, which is why a proven existing die is valuable.
| Factor | Existing (standard) die | Custom die |
|---|---|---|
| Tooling cost | None | One-off die charge, sometimes refundable against volume |
| Time to first delivery | Extrusion and finishing only | Adds die design, manufacture and trial pressing |
| Size freedom | Choose from tooled widths, walls and corners | Any width, wall, radius or internal feature to drawing |
| Dimensional risk | Low: geometry is proven | Higher on the first run; corrected after trial |
| Best for | Standard frames, repeat buys, small and medium orders | Integrated features, odd sizes, very large or high-volume programmes |
A practical rule: if a standard size within a millimetre or two of your target meets the structural and assembly requirements, use it. Custom tooling is justified when the profile must carry features a plain square tube cannot, such as screw ports, snap-fit grooves, internal webs or a non-standard wall, or when annual volume is high enough that the die cost becomes negligible per metre.
A 49 × 49 mm requirement is usually met by 50 × 50 mm; a 1.9 mm wall by 2 mm. Check fit with mating parts, not just nominal size.
Slots, holes and flats can often be machined into a standard tube for less than the cost of a new die on short runs.
Repeat programmes, features that remove assembly steps, or sections outside the standard range.
Sharp-corner square tube has a very small outside corner radius and is the usual choice for architectural framing, furniture and display systems. The sizes below have tooling widely available in metric and inch series. Weights are calculated from the nominal sharp-corner section at 2.70 g/cm³ and are slightly above actual weights for tubes with small radii.
| Size B × B × t (mm) | Inch equivalent (approx.) | Weight (kg/m) | Weight (lb/ft) |
|---|---|---|---|
| 12.7 × 12.7 × 1 | 0.50 × 0.039 in | 0.126 | 0.085 |
| 15 × 15 × 1.5 | 0.59 × 0.059 in | 0.219 | 0.147 |
| 15.9 × 15.9 × 1.2 | 0.63 × 0.047 in | 0.191 | 0.128 |
| 16 × 16 × 1 | 0.63 × 0.039 in | 0.162 | 0.109 |
| 19.05 × 19.05 × 0.8 | 0.75 × 0.031 in | 0.158 | 0.106 |
| 19.05 × 19.05 × 1.27 | 0.75 × 0.050 in | 0.244 | 0.164 |
| 19.05 × 19.05 × 1.59 | 0.75 × 0.063 in | 0.300 | 0.201 |
| 19.05 × 19.05 × 3 | 0.75 × 0.118 in | 0.520 | 0.349 |
| 20 × 20 × 1.2 | 0.79 × 0.047 in | 0.244 | 0.164 |
| 21 × 21 × 2 | 0.83 × 0.079 in | 0.410 | 0.276 |
| 25 × 25 × 0.8 | 0.98 × 0.031 in | 0.209 | 0.141 |
| 25 × 25 × 1.2 | 0.98 × 0.047 in | 0.308 | 0.207 |
| 25 × 25 × 1.5 | 0.98 × 0.059 in | 0.381 | 0.256 |
| 25 × 25 × 2 | 0.98 × 0.079 in | 0.497 | 0.334 |
| 25 × 25 × 3 | 0.98 × 0.118 in | 0.713 | 0.479 |
| 25.4 × 25.4 × 1.27 | 1.00 × 0.050 in | 0.331 | 0.222 |
| 25.4 × 25.4 × 1.59 | 1.00 × 0.063 in | 0.409 | 0.275 |
| 25.4 × 25.4 × 2 | 1.00 × 0.079 in | 0.505 | 0.340 |
| 25.4 × 25.4 × 3.18 | 1.00 × 0.125 in | 0.763 | 0.513 |
| 27 × 27 × 3 | 1.06 × 0.118 in | 0.778 | 0.523 |
| 30 × 30 × 1.2 | 1.18 × 0.047 in | 0.373 | 0.251 |
| 30 × 30 × 1.5 | 1.18 × 0.059 in | 0.462 | 0.310 |
| 30 × 30 × 2 | 1.18 × 0.079 in | 0.605 | 0.406 |
| 30 × 30 × 3 | 1.18 × 0.118 in | 0.875 | 0.588 |
| 31.75 × 31.75 × 3.18 | 1.25 × 0.125 in | 0.981 | 0.659 |
| 32 × 32 × 1.1 | 1.26 × 0.043 in | 0.367 | 0.247 |
| 35 × 35 × 1.2 | 1.38 × 0.047 in | 0.438 | 0.294 |
| 38 × 38 × 1.6 | 1.50 × 0.063 in | 0.629 | 0.423 |
| 38 × 38 × 2 | 1.50 × 0.079 in | 0.778 | 0.523 |
| 38 × 38 × 3 | 1.50 × 0.118 in | 1.134 | 0.762 |
| 38.1 × 38.1 × 1.9 | 1.50 × 0.075 in | 0.743 | 0.499 |
| 38.1 × 38.1 × 3.18 | 1.50 × 0.125 in | 1.199 | 0.806 |
| 40 × 40 × 1 | 1.57 × 0.039 in | 0.421 | 0.283 |
| 40 × 40 × 1.4 | 1.57 × 0.055 in | 0.584 | 0.392 |
| 40 × 40 × 2 | 1.57 × 0.079 in | 0.821 | 0.552 |
| 40 × 40 × 3 | 1.57 × 0.118 in | 1.199 | 0.806 |
| 40 × 40 × 4 | 1.57 × 0.157 in | 1.555 | 1.045 |
| 45 × 45 × 1.6 | 1.77 × 0.063 in | 0.750 | 0.504 |
| 45 × 45 × 2 | 1.77 × 0.079 in | 0.929 | 0.624 |
| 50 × 50 × 1.2 | 1.97 × 0.047 in | 0.632 | 0.425 |
| 50 × 50 × 1.5 | 1.97 × 0.059 in | 0.786 | 0.528 |
| 50 × 50 × 2 | 1.97 × 0.079 in | 1.037 | 0.697 |
| 50 × 50 × 3 | 1.97 × 0.118 in | 1.523 | 1.023 |
| 50 × 50 × 4 | 1.97 × 0.157 in | 1.987 | 1.335 |
| 50.8 × 50.8 × 1.8 | 2.00 × 0.071 in | 0.953 | 0.640 |
| 50.8 × 50.8 × 3.18 | 2.00 × 0.125 in | 1.635 | 1.099 |
| 50.8 × 50.8 × 6.35 | 2.00 × 0.250 in | 3.048 | 2.048 |
| 60 × 60 × 1.4 | 2.36 × 0.055 in | 0.886 | 0.595 |
| 60 × 60 × 2 | 2.36 × 0.079 in | 1.253 | 0.842 |
| 60 × 60 × 3 | 2.36 × 0.118 in | 1.847 | 1.241 |
| 60 × 60 × 4 | 2.36 × 0.157 in | 2.419 | 1.626 |
| 60 × 60 × 5 | 2.36 × 0.197 in | 2.970 | 1.996 |
| 63.5 × 63.5 × 3 | 2.50 × 0.118 in | 1.960 | 1.317 |
| 70 × 70 × 1.5 | 2.76 × 0.059 in | 1.110 | 0.746 |
| 70 × 70 × 4 | 2.76 × 0.157 in | 2.851 | 1.916 |
| 76 × 76 × 2 | 2.99 × 0.079 in | 1.598 | 1.074 |
| 76 × 76 × 3 | 2.99 × 0.118 in | 2.365 | 1.589 |
| 76.2 × 76.2 × 3.18 | 3.00 × 0.125 in | 2.508 | 1.685 |
| 76.2 × 76.2 × 6.35 | 3.00 × 0.250 in | 4.790 | 3.219 |
| 80 × 80 × 1.4 | 3.15 × 0.055 in | 1.188 | 0.799 |
| 80 × 80 × 2 | 3.15 × 0.079 in | 1.685 | 1.132 |
| 80 × 80 × 4 | 3.15 × 0.157 in | 3.283 | 2.206 |
| 85 × 85 × 1.5 | 3.35 × 0.059 in | 1.353 | 0.909 |
| 95 × 95 × 2 | 3.74 × 0.079 in | 2.009 | 1.350 |
| 100 × 100 × 1.8 | 3.94 × 0.071 in | 1.909 | 1.283 |
| 100 × 100 × 3 | 3.94 × 0.118 in | 3.143 | 2.112 |
| 100 × 100 × 4 | 3.94 × 0.157 in | 4.147 | 2.787 |
| 100 × 100 × 6 | 3.94 × 0.236 in | 6.091 | 4.093 |
Above about 100 mm, square tube is usually extruded with radiused corners, which improve metal flow, reduce stress concentration and extend die life. These sizes need larger presses and are typical of structural, transport and solar work. Weights are again calculated for sharp corners as an upper estimate.
| Size B × B × t (mm) | Inch equivalent (approx.) | Weight (kg/m) | Weight (lb/ft) |
|---|---|---|---|
| 101.6 × 101.6 × 3.18 | 4.00 × 0.125 in | 3.380 | 2.271 |
| 101.6 × 101.6 × 6.35 | 4.00 × 0.250 in | 6.532 | 4.389 |
| 120 × 120 × 4 | 4.72 × 0.157 in | 5.011 | 3.367 |
| 120 × 120 × 6 | 4.72 × 0.236 in | 7.387 | 4.964 |
| 125 × 125 × 5 | 4.92 × 0.197 in | 6.480 | 4.354 |
| 127 × 127 × 6.35 | 5.00 × 0.250 in | 8.274 | 5.560 |
| 140 × 140 × 6 | 5.51 × 0.236 in | 8.683 | 5.835 |
| 150 × 150 × 5 | 5.91 × 0.197 in | 7.830 | 5.262 |
| 150 × 150 × 8 | 5.91 × 0.315 in | 12.269 | 8.244 |
| 152.4 × 152.4 × 6.35 | 6.00 × 0.250 in | 10.016 | 6.731 |
| 152.4 × 152.4 × 12.7 | 6.00 × 0.500 in | 19.161 | 12.876 |
| 160 × 160 × 8 | 6.30 × 0.315 in | 13.133 | 8.825 |
| 180 × 180 × 10 | 7.09 × 0.394 in | 18.360 | 12.337 |
| 200 × 200 × 6 | 7.87 × 0.236 in | 12.571 | 8.447 |
| 200 × 200 × 10 | 7.87 × 0.394 in | 20.520 | 13.789 |
| 203.2 × 203.2 × 12.7 | 8.00 × 0.500 in | 26.129 | 17.558 |
Square sections above 200 mm, and heavy walls above about 12 mm, are generally made as custom profiles. The practical limit is the circumscribing circle diameter (CCD) the press container can accept: a 200 × 200 mm tube already needs a CCD of about 283 mm, so large squares are produced only on large-diameter presses.
The same die can usually run several 6xxx alloys, but harder alloys extrude more slowly and may need a heavier wall to fill the die. Confirm the alloy at quotation so the right press and die are allocated.
| Alloy | Usual tempers | Extrudability | Where it fits |
|---|---|---|---|
| 6063 / 6060 | T5, T52, T6, T66 | Excellent; thinnest walls and best surface | Architectural, furniture, display, anodised work |
| 6061 | T6, T6511 | Good; slower than 6063 | Structural frames, machinery, marine fittings |
| 6082 | T6 | Good | European structural and transport applications |
| 6005A | T5, T6 | Very good in thin, complex hollows | Rail, vehicle and solar structures |
| 2024 / 7075 | T3, T351 / T6, T6511 | Difficult; usually seamless, thicker walls | Aerospace and high-strength parts to specification |
| 5052 / 3003 | O, H112 | Good, but 5xxx is normally extruded or drawn seamless | Marine trim, light fabrication |
Porthole (seam-welded) tube is the normal product for 6xxx alloys. 2xxx, 5xxx and 7xxx alloys do not weld reliably in the die chamber and are therefore supplied as seamless tube, extruded over a mandrel or drawn, under ASTM B221/B241 or EN 755-7.
Width tolerance depends on size and is tighter at the corners than at mid-face, because the faces of a thin hollow can bow slightly. Wall thickness is controlled both as an average and at any point. The exact limits come from the ordering standard; the drawing can tighten them, which may require a dedicated die.
Large changes in wall thickness around the section cause uneven flow, distortion and slower speeds.
Inside radii of at least 0.5 – 1 mm help flow and reduce cracking risk at corners during bending.
Seam welds can show faintly after anodising; tell the extruder which face is visible so the bridges are placed accordingly.
No. When the size runs on a die that already exists, there is no die charge. A charge applies only when a new die must be made for a non-standard section.
Yes. The seam welds formed inside a porthole die are solid-state bonds and porthole tube meets the same ASTM B221 and EN 755-2 property requirements. Seamless tube is needed only where a specification or pressure application requires it.
Corner radii, actual wall within tolerance and whether the size is inch or metric all change weight. A 25.4 mm tube is not the same as a 25 mm tube. Always compare the die drawing, not just the nominal size.
Dies for 6xxx tube usually run 6060, 6063, 6061, 6082 and 6005A, though harder alloys may need a thicker wall. 2xxx, 5xxx and 7xxx tube is normally made seamless.
Outside width, wall thickness, corner type or radius, alloy and temper, length and quantity. A drawing is best for any special feature.
Yes. Metline supplies square tube on existing and custom dies to customers worldwide, with mill certificates and export packing.
Send the size or drawing with alloy, temper and quantity. We will tell you whether it runs on existing tooling and send a delivered price.






