As-extruded corners
Extruded square bar always has a small corner radius from the die. For most 6xxx bars it is a fraction of a millimetre to about a millimetre, and the standards allow a maximum value by size.



Extruded aluminium square bar is pushed through a solid die with a square aperture, so each side length, and each corner radius, needs its own die. Choosing a size for which tooling already exists avoids a die charge and a trial run; a size within a millimetre of a standard one can often be face-milled instead. This guide gives metric and inch square bar sizes with weights, explains corner types, press limits and alloys, and shows how to choose between extruded, cold-drawn and milled bar.
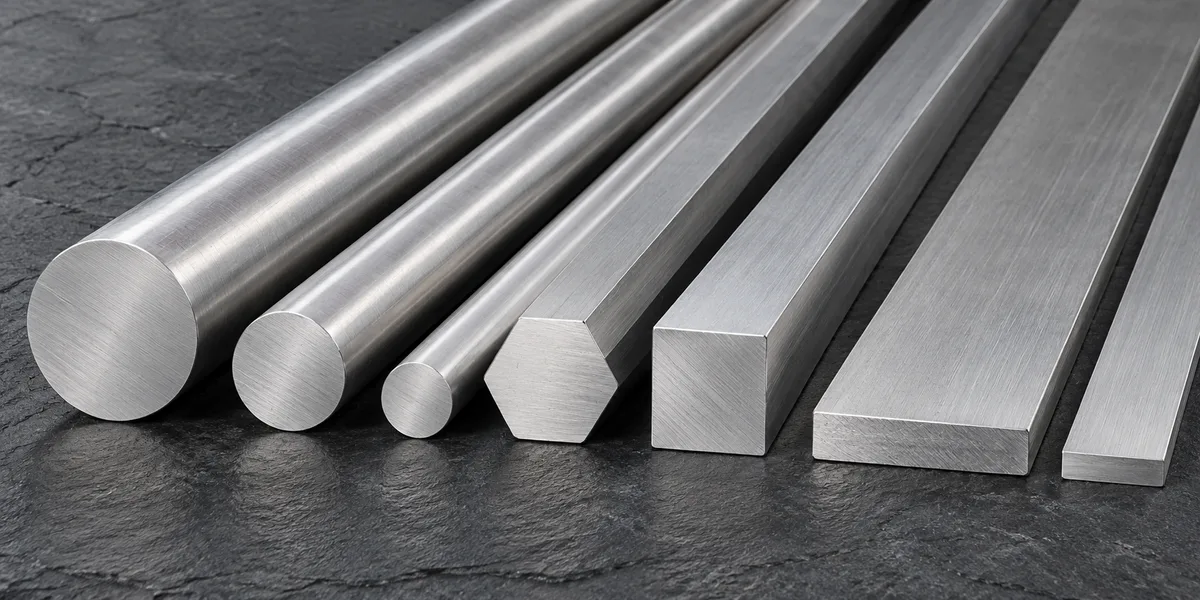
A square bar die is a solid die: a hardened H13 tool-steel disc with a square opening, supported by a backer and bolster in the die stack. A billet heated to about 450 – 500 °C is forced through it and emerges as continuous square bar. With no mandrel or bridges, it is one of the simplest extrusion tools, and small sizes are often run through dies with two, four or more openings at once.
Simple does not mean free. A new die still has to be designed, machined, heat-treated, nitrided and trialled, and the bearing lengths may need correction before the bar comes out square, straight and free of twist. That adds a die charge and calendar time to a first order. Extruders therefore keep libraries of dies in the side lengths the market buys most, and a size that matches existing tooling can usually go straight to production.
Two details decide whether an existing die fits: the side length and the corner. A 40 mm bar with nearly sharp corners and a 40 mm bar with R2 corners are made from different dies, and the alloy matters too, because a die tuned for 6060 may need different bearings for 6082 or 2007. When you check availability, give all three.
Weights are theoretical, calculated from side length squared and a density of 2.70 g/cm³ (6060, 6061, 6063, 6082). The second column gives the weight for the denser free-machining alloys 2007 and 2011 (about 2.78 – 2.85 g/cm³; we use 2.78). Small corner radii reduce the weight slightly and are ignored.
| Size (mm) | kg/m (6xxx) | kg/m (2007) | lb/ft (6xxx) |
|---|---|---|---|
| 6 × 6 | 0.097 | 0.100 | 0.065 |
| 8 × 8 | 0.173 | 0.178 | 0.116 |
| 10 × 10 | 0.270 | 0.278 | 0.181 |
| 12 × 12 | 0.389 | 0.400 | 0.261 |
| 14 × 14 | 0.529 | 0.545 | 0.356 |
| 15 × 15 | 0.608 | 0.625 | 0.408 |
| 16 × 16 | 0.691 | 0.712 | 0.464 |
| 18 × 18 | 0.875 | 0.901 | 0.588 |
| 20 × 20 | 1.080 | 1.112 | 0.726 |
| 22 × 22 | 1.307 | 1.345 | 0.878 |
| 25 × 25 | 1.688 | 1.737 | 1.134 |
| 28 × 28 | 2.117 | 2.179 | 1.422 |
| 30 × 30 | 2.430 | 2.502 | 1.633 |
| 32 × 32 | 2.765 | 2.847 | 1.858 |
| 35 × 35 | 3.308 | 3.405 | 2.223 |
| 40 × 40 | 4.320 | 4.448 | 2.903 |
| 45 × 45 | 5.468 | 5.629 | 3.674 |
| 50 × 50 | 6.750 | 6.950 | 4.536 |
| 55 × 55 | 8.168 | 8.409 | 5.488 |
| 60 × 60 | 9.720 | 10.008 | 6.532 |
| 65 × 65 | 11.408 | 11.745 | 7.666 |
| 70 × 70 | 13.230 | 13.622 | 8.890 |
| 75 × 75 | 15.188 | 15.637 | 10.206 |
| 80 × 80 | 17.280 | 17.791 | 11.612 |
| 85 × 85 | 19.508 | 20.085 | 13.108 |
| 90 × 90 | 21.870 | 22.517 | 14.696 |
| 100 × 100 | 27.000 | 27.799 | 18.143 |
| 110 × 110 | 32.670 | 33.637 | 21.953 |
| 120 × 120 | 38.880 | 40.031 | 26.126 |
| 125 × 125 | 42.188 | 43.436 | 28.349 |
| 130 × 130 | 45.630 | 46.981 | 30.662 |
| 140 × 140 | 52.920 | 54.486 | 35.561 |
| 150 × 150 | 60.750 | 62.548 | 40.822 |
| 160 × 160 | 69.120 | 71.166 | 46.447 |
| 170 × 170 | 78.030 | 80.340 | 52.434 |
| 180 × 180 | 87.480 | 90.069 | 58.784 |
| 200 × 200 | 108.000 | 111.197 | 72.573 |
Whether a side length runs from existing tooling depends on the alloy, corner type and press; confirm with your enquiry. Sizes above about 150 – 200 mm need very large presses and are sometimes supplied as sawn plate or forged block instead.
Drawings from North America call up fractional-inch square bar to ASTM B221 (extruded) or ASTM B211 (cold finished). Inch sizes come from inch dies; 1 in bar is 25.40 mm, not 25 mm, so do not substitute a metric bar where the bar slides in a slot or mates with an inch part. Weights use 0.0975 lb/in³.
| Size | Side (mm) | lb per foot | kg per metre |
|---|---|---|---|
| 1/4 in | 6.35 | 0.073 | 0.109 |
| 5/16 in | 7.94 | 0.114 | 0.170 |
| 3/8 in | 9.52 | 0.165 | 0.245 |
| 1/2 in | 12.70 | 0.292 | 0.435 |
| 5/8 in | 15.88 | 0.457 | 0.680 |
| 3/4 in | 19.05 | 0.658 | 0.979 |
| 7/8 in | 22.22 | 0.896 | 1.333 |
| 1 in | 25.40 | 1.170 | 1.741 |
| 1-1/4 in | 31.75 | 1.828 | 2.721 |
| 1-1/2 in | 38.10 | 2.633 | 3.918 |
| 1-3/4 in | 44.45 | 3.583 | 5.332 |
| 2 in | 50.80 | 4.680 | 6.965 |
| 2-1/2 in | 63.50 | 7.312 | 10.882 |
| 3 in | 76.20 | 10.530 | 15.670 |
| 3-1/2 in | 88.90 | 14.332 | 21.329 |
| 4 in | 101.60 | 18.720 | 27.858 |
| 5 in | 127.00 | 29.250 | 43.529 |
| 6 in | 152.40 | 42.120 | 62.681 |
Use the bar weight calculator for any other size.
Extruded square bar always has a small corner radius from the die. For most 6xxx bars it is a fraction of a millimetre to about a millimetre, and the standards allow a maximum value by size.
R0.5, R1, R2 or larger radii are produced by dedicated dies. Rounded corners are safer to handle, anodise more evenly and are often used on hard alloys such as 2007 and 7075.
A uniform chamfer such as C0.5 – C2 is usually machined after cutting rather than extruded.
The diagonal of the square sets the minimum die and press size: a 100 mm bar needs a circle of about 141 mm. Large squares therefore run on large presses with big containers.
Very large squares from a given container have a low extrusion ratio, so the metal is less worked. Mills select press sizes to keep the ratio workable and properties consistent through the section.
2007, 2024 and 7075 need more force and slower speeds than 6060 or 6082, and some sizes are made on indirect (backward) presses, which give more uniform properties along the bar.
As a guide, square bar up to about 100 mm is widely available in 6xxx alloys; between 100 and 200 mm, the number of suitable presses falls and alloy choice narrows. For larger sections, compare with sawn 6061 plate or aluminium block, which may be quicker and easier to source.
| Alloy and temper | Typical use | Key traits |
|---|---|---|
| 6061-T6 / T6511 | Machined parts, fixtures, frames, general engineering | Good strength, machines well, weldable; the most widely stocked square bar |
| 6082-T6 / T651X | Structural parts, machine components, datum blocks | European structural alloy, slightly stronger than 6061 in thick sections |
| 6060-T5 / T66 and 6063-T5 / T6 | Decorative and light-duty bar, trim, small frames | Excellent surface for anodising, moderate strength |
| 2007-T4 / T4511 (EN AW-2007) | Turned and milled parts on automatic machines | Free-machining Al-Cu alloy with lead; short chips; check RoHS and drinking-water rules |
| 2011-T3 | Screw-machine parts | Free-machining with lead and bismuth; mostly round bar, square on request |
| 7075-T6 / T6511 | Highly stressed parts, tooling, defence | Very high strength; not for fusion welding; often made on indirect presses |
| 2024-T3 / T351X | Aerospace fittings | High strength and fatigue resistance; needs corrosion protection |
| 5083 / 5754 H112 | Marine and welded structures | Non-heat-treatable, excellent corrosion resistance and weldability |
Typical tensile strengths, from Aluminum Association data, are about 240 MPa for 6063-T6, 310 MPa for 6061-T6 and 570 MPa for 7075-T6. Specified minimums for extruded bar are lower and depend on thickness; they are set in ASTM B221 and EN 755-2 and reported on the mill certificate.
The T6511 and T651X tempers add controlled stretching after quenching. Stretched bar has lower residual stress, so it moves less when you mill pockets or remove material from one face, which matters for fixtures and datum blocks.
| Condition | What it is | Best for | Trade-offs |
|---|---|---|---|
| As extruded | Bar straight from the press, stretched and aged | General machining stock, frames, structural parts | Standard tolerances to EN 755-4 / ASTM B221; light die lines |
| Cold drawn | Extruded bar drawn through a carbide die at room temperature | Small and medium sizes needing tighter side tolerance, straightness and a better surface | Higher cost; size range limited; tolerances to EN 754-4 / ASTM B211 |
| Face-milled (two or four sides) | Larger standard bar machined to the exact size | Non-standard side lengths, datum faces, low volumes | Machining cost per bar; material loss |
| Precision cut and chamfered | Sawn to tight length with ends deburred or chamfered | Bars that go straight into fixtures | Small added cost per cut |
For batch production, the cheapest route is usually a standard extruded size that needs no machining of the outer faces. If your part requires a dimension that sits between standard sizes, compare the machining cost per bar with a one-time die charge over the expected volume. For a few hundred kilograms, milling usually wins; for tens of tonnes, a dedicated die often does.
| Requirement | European orders | ASTM / North American orders |
|---|---|---|
| Extruded square bar, dimensions and form | EN 755-4 | ASTM B221 with ANSI H35.2 |
| Cold-drawn square bar | EN 754-4 | ASTM B211 with ANSI H35.2 |
| Mechanical properties | EN 755-2 (extruded), EN 754-2 (drawn) | ASTM B221 / B211 |
| Chemical composition | EN 573-3 | Aluminum Association registration |
| Inspection certificate | EN 10204 3.1 | Mill test report / EN 10204 3.1 |
The standards set tolerances on side length, corner radius, straightness, twist, flatness of the faces and squareness of cut ends. Tolerances widen with size and are wider for the harder alloy group (2xxx, 7xxx and high-magnesium 5xxx) than for 6060, 6063 and 6082. Measure the side away from the corners and check straightness and twist with the bar lying on a flat table under its own weight, as the standards define.
Usually not. Where a side length and corner type match existing tooling for the alloy, the bar is priced on metal and processing only. A new size needs a new die, quoted separately as a one-time charge.
Extruded bar always has a small corner radius. Near-sharp corners are possible within the limits of the standard; if you need a truly sharp edge, mill the faces. Specified radii such as R1 or R2 and machined chamfers are also available.
Face-mill a 40 mm bar to 38 mm, use the standard size if the design allows, or open a new 38 mm die. For small and medium volumes, milling is usually cheapest; for large repeat volumes, a die may pay off.
When you need tighter side tolerances, better straightness or a smoother surface than extrusion provides, typically for small and medium sizes on automatic machining. Cold-drawn bar is covered by EN 754-4 and ASTM B211.
For general machining, 6061-T6511 or 6082-T6 offers a good balance of strength and machinability. For high-volume turned parts, free-machining 2007 or 2011 gives shorter chips, but they contain lead. 7075-T6511 is used when strength is the priority.
Square bar up to about 150 – 200 mm is extruded on large presses, mostly in 6082, 6061 and 2007. Beyond that, sawn plate or forged block is the usual alternative.
Send the side length, corner type, alloy, temper and quantity. We will confirm the standard size or best alternative and a delivered price.





