Corrugated (sinusoidal)
The classic wave profile, commonly about 76 mm (3 in) pitch and 16 – 19 mm deep. Easy to curve and overlap, good for agricultural buildings, sheds, carports and curved roofs. Through-fixed at the crest.



Aluminium roofing sheet is 3xxx or 5xxx series aluminium strip, usually 0.4 to 1.2 mm thick, roll-formed into corrugated, trapezoidal (box), standing-seam or tile profiles and finished in mill, PE or PVDF coating. It weighs about a third as much as steel sheet of the same thickness and does not rust at cut edges. This guide compares the profiles, gives gauge and weight tables, and explains how to specify the sheet and its base material.
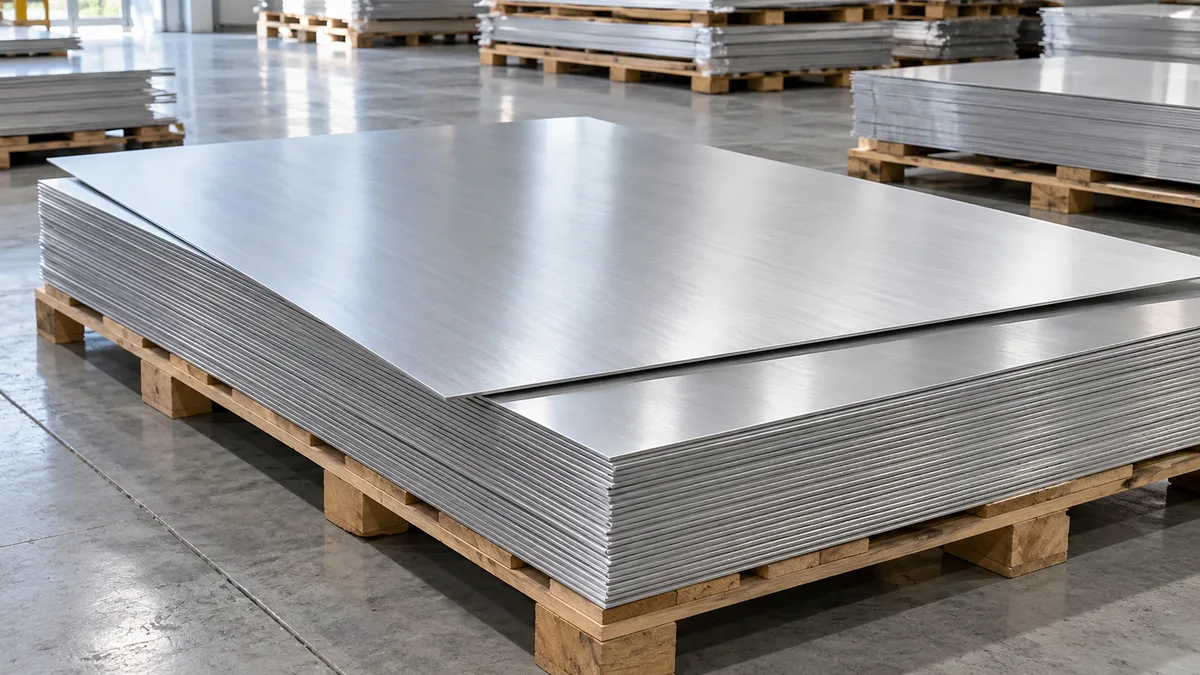
A roofing sheet starts life as flat coil. A roll-forming line bends the strip through a series of roller stands until it has the ribs or corrugations that give it stiffness, then cuts it to length. The profile, not the metal thickness alone, is what lets a sheet under 1 mm thick span between purlins and carry wind and snow loads.
Aluminium sheet is formed from the same profiles used for coated steel, but the material behaves differently. It is lighter, it does not rust where it is cut or drilled, and it handles coastal salt and humid air well. Against that, its lower stiffness means an aluminium profile of the same shape and gauge spans a little less than steel, and its higher thermal expansion has to be catered for in the fixings. Designers therefore either choose a deeper profile, a thicker gauge or closer purlin spacing when switching from steel.
This page concentrates on the sheet itself: profiles, dimensions, gauges, weights and finishes. For the wider picture of every aluminium product used in a roof, including foil radiant barriers, panel face sheets and climate-based alloy selection, see the companion aluminium roofing material guide.
The classic wave profile, commonly about 76 mm (3 in) pitch and 16 – 19 mm deep. Easy to curve and overlap, good for agricultural buildings, sheds, carports and curved roofs. Through-fixed at the crest.
Flat-topped ribs, typically 20 – 45 mm high at 100 – 200 mm pitch. Stiffer than corrugated, so it spans further and drains well on lower pitches. The standard for warehouses and factories.
Narrow pans, roughly 300 – 600 mm wide, joined by raised seams that are snapped or machine-folded together. Concealed clips let each pan expand freely, so it suits long single-piece runs and very low pitches.
Pressed steps and waves that imitate clay tiles, usually 0.4 – 0.7 mm thick in short sheets of 1 – 3 m. Used on houses, resorts and re-roofing where a traditional look is wanted at a fraction of the weight.
Flat-pan sheet with interlocking edges and concealed fixing, used for canopies, balconies and light commercial roofs where no exposed screws are wanted.
Corrugated or box profiles crimp-curved or roll-curved for barrel roofs and canopies; aluminium curves more readily than steel at the same gauge.
| Profile | Typical rib height | Fixing | Minimum pitch (indicative) | Typical use |
|---|---|---|---|---|
| Corrugated | 16 – 19 mm | Exposed, through crest | Steeper, often 10° or more | Sheds, farms, carports, curved roofs |
| Trapezoidal | 20 – 45 mm | Exposed, through crest | Around 4° – 5° for deeper ribs | Industrial and commercial roofs |
| Standing seam | 25 – 65 mm | Concealed clips | Down to about 1.5° – 3° depending on system | Long-span, architectural and low-pitch roofs |
| Tile-effect | 15 – 25 mm step | Exposed, on battens | Typically 12° – 15° and above | Residential, renovation |
Minimum pitches are indicative only. Each roofing system manufacturer publishes its own minimum slope, lap and sealant requirements for its profile, and those govern the installation.
Two widths appear on every roofing sheet quotation. The input (uncoiled) width is the width of the flat coil fed into the roll-former. The effective cover width is the width of roof one sheet covers after forming and side-lapping. Deeper profiles consume more material, so the ratio between them drives the weight and the cost per square metre of roof.
Sheets longer than about 11.8 m do not fit a standard 40 ft container. For very long single-piece roofs, coil is often shipped and formed near site on a mobile roll-former.
If you buy coil to form yourself, give the supplier the profile drawing or at least the input width and the forming line’s coil limits. If you buy formed sheet, specify the cover width and rib geometry, because two "box profiles" from different lines rarely interlock.
Flat aluminium sheet weighs 2.70 – 2.72 kg per square metre for every millimetre of thickness, depending on alloy; the table uses 2.71 for 3xxx alloys. The covered-area columns show the weight per square metre of finished roof for two common input-to-cover ratios (1000 mm coil covering 762 mm, typical of corrugated sheet, and 1000 mm covering 900 mm, typical of a low box profile). Coating adds roughly 0.05 – 0.1 kg/m².
| Thickness (mm) | Flat sheet kg/m² | Covered kg/m², 1000→762 mm | Covered kg/m², 1000→900 mm | kg per 6 m sheet, 1000 mm input |
|---|---|---|---|---|
| 0.4 | 1.08 | 1.42 | 1.20 | 6.50 |
| 0.5 | 1.35 | 1.78 | 1.51 | 8.13 |
| 0.6 | 1.63 | 2.13 | 1.81 | 9.76 |
| 0.7 | 1.90 | 2.49 | 2.11 | 11.38 |
| 0.8 | 2.17 | 2.85 | 2.41 | 13.01 |
| 0.9 | 2.44 | 3.20 | 2.71 | 14.63 |
| 1.0 | 2.71 | 3.56 | 3.01 | 16.26 |
| 1.2 | 3.25 | 4.27 | 3.61 | 19.51 |
For comparison, a 0.5 mm steel sheet weighs about 3.9 kg/m² before its metallic coating, against about 1.36 kg/m² for 0.5 mm aluminium. That difference is why aluminium is favoured for re-roofing older buildings, long-span structures and sites where materials are carried by hand. Use the sheet weight calculator or the coil weight calculator for other sizes.
| Alloy | Common tempers | Typical tensile strength | Why it is used |
|---|---|---|---|
| 1050 / 1060 / 1100 | H14, H16, H24 | about 105 – 125 MPa (H14) | Lowest cost per tonne, very formable; light corrugated sheet and embossed liners |
| 3003 | H14, H16, H24, H26 | about 150 MPa (H14) | General corrugated and box sheet; good balance of formability and strength |
| 3105 | H14, H16, H24, H26 | about 170 – 200 MPa | The most common coil-coated building sheet alloy |
| 3004 | H24, H34, H36 | about 240 MPa (H34) | Stiffer long-span and standing-seam profiles |
| 5052 | H32, H34 | about 228 MPa (H32) | Best corrosion resistance for coastal, marine and chemical environments |
| 8011 | H14, H16 | about 125 – 160 MPa | Used in some low-cost corrugated sheet; also the main roofing-foil alloy |
Typical values; design minimums depend on temper and gauge and are stated on the mill certificate.
Temper matters as much as alloy. A hard H16 or H18 temper gives the stiffest sheet but can crack at tight seams and folds. Standing-seam pans and site-folded flashings are better served by H24 or H26, which have similar strength with better bendability. Remember that the paint-curing oven of a coil-coating line softens the strip slightly, so specify the temper required after coating.
Bare rolled aluminium. Durable, lowest cost; weathers to a dull grey. Common on farm buildings and industrial sheds.
Coil-applied paint, typically about 18 – 25 µm. Good colour range and value for roofs in moderate climates.
Silicone-modified polyester with better UV and chalk resistance than standard PE.
Fluoropolymer paint, typically 25 – 40 µm in two or three coats. Best colour and gloss retention for coastal, desert and architectural roofs; commonly tested to AAMA 2605.
Stucco or orange-peel texture rolled into the strip. Reduces glare and hides minor handling marks and oil canning.
Anodised sheet gives a metallic architectural look; film lamination adds scratch protection. Both are used more on flat architectural roofing than on roll-formed profiles.
Ask for a backer coat (a thin primer or polyester layer) on the underside of painted sheet that will sit over humid spaces; it protects the reverse face from condensation. Strippable protective film on the top face prevents scuffing during roll-forming and installation but should be removed soon after fixing, because film left in the sun can bond to the paint.
Installation detail belongs to the roofing system supplier and the contractor, but buyers of the sheet should know the principles, because they affect what to order: fastener type, sheet length, sealant and trims.
| Factor | Aluminium sheet | Pre-painted galvanised steel | Aluzinc (55 % Al-Zn coated steel) |
|---|---|---|---|
| What it is | Solid aluminium alloy | Steel with zinc coating and paint | Steel with aluminium-zinc coating (ASTM A792) |
| Weight at 0.5 mm | about 1.36 kg/m² | about 3.9 kg/m² | about 3.9 kg/m² |
| Cut edges and scratches | No rust | Rust risk once zinc is consumed | Better than galvanised, steel core can still rust |
| Coastal sites | Very good, especially 5052 and PVDF | Limited life close to the sea | Good inland, reduced close to surf |
| Span for same profile and gauge | Lower | Higher | Higher |
| Rain noise | Similar to steel; reduced by insulation underneath | Similar | Similar |
| Recycling value | High | Moderate | Moderate |
Aluminium is not automatically quieter in rain than steel: drumming depends mainly on what is under the sheet. An insulated build-up or a solid deck reduces noise for any metal roof. Likewise, aluminium is fully compatible with solar mounting rails made from aluminium extrusions, but clamps and fasteners should still be stainless or aluminium and isolated from any copper earthing conductors.
Metline supplies the aluminium roofing coil, flat sheet and formed sheet to roofing manufacturers, distributors and contractors. Design, load-span verification and installation remain with the roofing system supplier and the project engineer.
For corrugated and tile-effect sheet on houses and sheds, 0.4 – 0.6 mm is common. For industrial box profiles 0.6 – 0.9 mm, and for long-span or standing-seam roofs in exposed locations 0.9 – 1.2 mm. Always confirm against the profile’s load-span table for your purlin spacing.
Flat aluminium sheet weighs about 2.71 kg/m² per millimetre of thickness. A 0.5 mm sheet therefore weighs about 1.36 kg/m² flat, or about 1.8 kg per square metre of roof once corrugated, depending on the profile.
Input width is the flat coil width fed into the roll-former; cover width is the roof width one formed sheet covers after side-lapping. A 1000 mm coil might give a 762 mm cover in corrugated profile or about 900 mm in a shallow box profile.
It is lighter, does not rust at cut edges and lasts better near the sea. Steel is cheaper and stiffer, so it spans further at the same gauge. Aluminium is the better choice for coastal sites, re-roofing light structures and buildings where rust staining is unacceptable.
Yes. Aluminium mounting rails sit well on aluminium roofs. Use aluminium or stainless clamps and fasteners with sealing washers, and keep copper earthing conductors from touching or draining onto the sheet.
Yes. Roof-sheet manufacturers usually buy coated or mill-finish coil slit to their roll-former’s input width. Give the width, thickness, coil ID, maximum coil weight and the paint side orientation.
Send the profile or coil width, gauge, coating, colour and quantity. We will reply with the base material, certification and a delivered price.





