Micro-perforation
Holes of about 0.5 – 1 mm give a nearly plain appearance with useful absorption when combined with fleece.



Aluminium ceiling panels are roll-formed or pressed from thin coated aluminium sheet, usually 0.5 – 1.0 mm 3003, 3105 or 5005, or built as stiff honeycomb and sandwich panels for large formats. They are light, non-combustible, moisture-proof and easy to perforate for acoustics. This guide explains the panel types, suspension systems, alloys, finishes, fire and acoustic performance, and what ceiling manufacturers and contractors should specify when buying the aluminium.
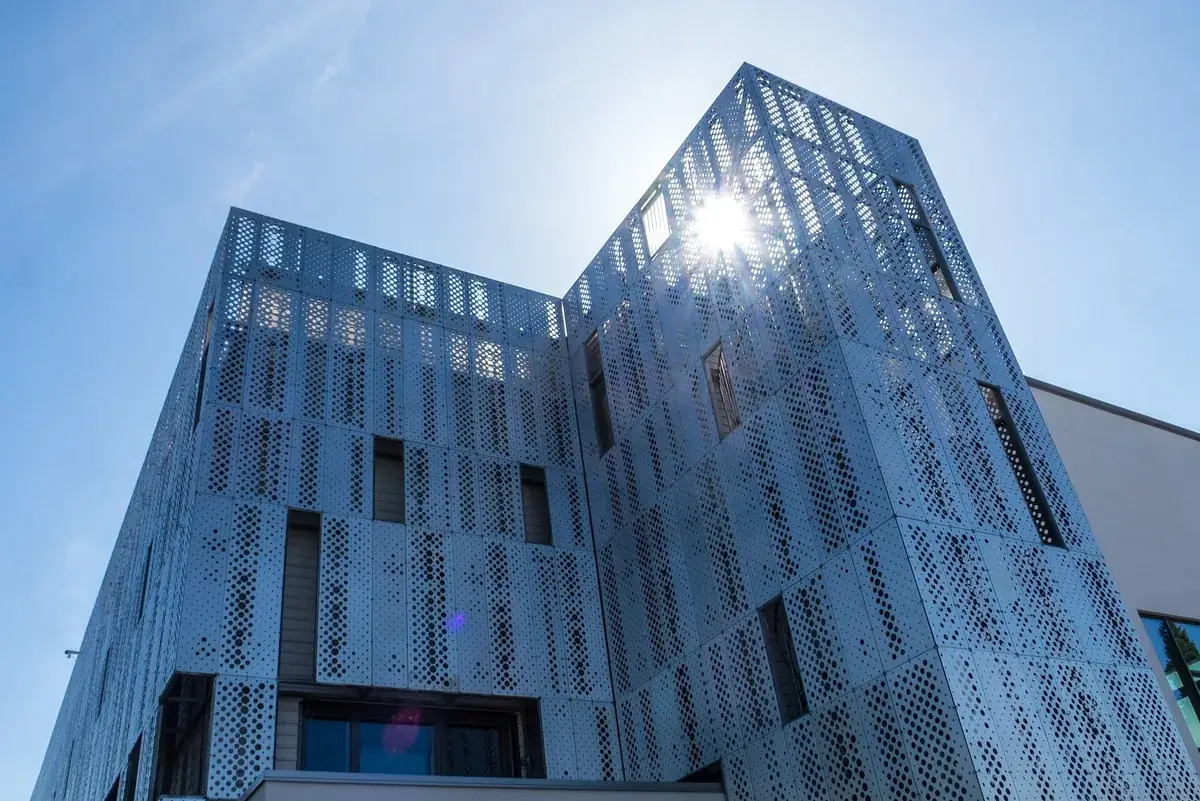
A metal ceiling has to stay flat for decades, survive humidity and cleaning, hide services yet open for maintenance, and meet fire and acoustic rules. Aluminium meets all of these at about one third of the weight of a steel ceiling, which reduces the load on hangers and the structure above.
Unlike gypsum and mineral-fibre tiles, aluminium panels do not sag or stain when exposed to moisture, so they are widely used in bathrooms, kitchens, swimming pools, metro stations, airports and semi-outdoor canopies. The metal is inherently non-combustible, can be perforated for sound absorption, and its coated surface can be wiped or washed. At the end of the building's life the panels are recycled with little loss of value.
Metline supplies the aluminium that ceiling systems are made from: coated and mill-finish coil and sheet, perforated sheet, honeycomb and other sandwich panels, and extruded profiles for baffles, carriers and trims. Ceiling manufacturers roll-form or press the panels, and specialist contractors design and install the complete ceiling.
| Type | Description | Typical spaces |
|---|---|---|
| Linear / strip ceiling | Long roll-formed strips, typically 75 – 300 mm wide, clipped to a carrier with open or closed joints | Offices, corridors, metro passages, canopies |
| Baffle / slat ceiling | Vertical U-shaped, tubular or extruded blades hung in parallel rows, leaving the plenum partly visible | Airports, malls, atriums, transport hubs |
| Lay-in tiles | Square or rectangular trays (600 × 600, 600 × 1200 mm) resting in an exposed T-grid | Schools, hospitals, offices |
| Clip-in tiles | Trays clipped onto a concealed carrier for a flat, joint-free look | Hotels, lobbies, conference rooms |
| Hook-on / plank panels | Large, long panels hung on hook-on carriers; often sandwich or thicker sheet | Airport halls, stations, exhibition centres |
| Open-cell / grid ceiling | Interlocking aluminium cells forming an open lattice | Retail, car parks, lobbies needing ventilation |
| Sandwich panels | Honeycomb, corrugated or foam core between two aluminium skins | Large-format or outdoor ceilings needing high flatness |
Linear and baffle ceilings are mainly about appearance and access; lay-in and clip-in tiles are the workhorses of commercial interiors; sandwich panels solve the problem of large panels that would otherwise sag or pillow.
| Alloy & temper | Use in ceilings | Why |
|---|---|---|
| 3003-H14 / H24 | Lay-in and clip-in trays, linear strips | Good formability and stiffness; the most common coated ceiling coil |
| 3105-H14 / H24 | Painted ceiling and building coil | Similar to 3003; widely used for pre-painted coil |
| 5005-H14 / H34 | Panels that will be anodised | Gives a clean, even anodised colour |
| 5052-H32 | Outdoor and coastal canopies, large trays | Higher strength and better resistance to marine air |
| 1100 / 1050-H14 | Low-cost interior panels, perforated sheet | Very formable; lower strength |
| 6063-T5 / T6 extrusions | Baffles, carriers, trims, grid profiles | Precise extruded shapes with a fine finish |
Typical sheet thickness is 0.5 – 0.7 mm for linear strips and small tiles, 0.7 – 1.0 mm for 600 × 1200 mm tiles and clip-in panels, and 1.0 – 1.2 mm or more for long hook-on planks and outdoor panels. Thicker sheet resists denting and pillowing but adds weight and cost; beyond about 1.5 m spans a sandwich panel is usually more efficient.
Panel weight in kilograms follows directly from area, thickness and the density of aluminium (2.70 kg per m² per mm):
| Sheet (mm) | 600 × 600 tile (kg) | 600 × 1200 tile (kg) | kg per m² |
|---|---|---|---|
| 0.5 | 0.49 | 0.97 | 1.35 |
| 0.6 | 0.58 | 1.17 | 1.62 |
| 0.7 | 0.68 | 1.36 | 1.89 |
| 0.8 | 0.78 | 1.56 | 2.16 |
| 1 | 0.97 | 1.94 | 2.70 |
| 1.2 | 1.17 | 2.33 | 3.24 |
Flat-sheet weights before forming and perforation; perforation reduces weight in proportion to the open area.
Solid aluminium reflects sound. Perforating the panel and backing it with an acoustic fleece or mineral-wool pad turns it into an absorber: sound passes through the holes and is dissipated in the backing. Performance depends on hole size, open area, panel depth and the backing material.
Holes of about 0.5 – 1 mm give a nearly plain appearance with useful absorption when combined with fleece.
The most common pattern, typically 1.5 – 3 mm holes on a staggered grid with 10 – 25 % open area.
Decorative patterns for feature ceilings; open area and backing still set the acoustic result.
Black or white non-woven fleece bonded to the back, or a mineral-wool pad in a sealed bag for hygiene areas.
Absorption is measured in a reverberation room to ISO 354 or ASTM C423 and reported as αw (ISO 11654) or NRC. Well-designed perforated aluminium ceilings with backing commonly achieve NRC values in the 0.5 – 0.8 range, but the figure belongs to a specific panel, perforation and plenum depth, so always ask for the test report of the exact build-up.
| System | How it works | What the panel must achieve |
|---|---|---|
| Exposed T-grid (lay-in) | Tiles rest on a visible grid of main and cross tees | Accurate tray size and squareness so tiles sit flat |
| Concealed clip-in | Panel edges snap into spring carriers | Tight edge-form tolerance; stiff edges that hold the clip |
| Linear carrier | Strips clip onto toothed carriers at set spacing | Consistent roll-formed profile along long lengths |
| Baffle carrier | Blades hang from carriers by clips or hooks | Straight, twist-free blades; extruded or roll-formed |
| Hook-on | Hooked panel edges hang on heavy carriers, often with safety catches | Strong edge returns; often sandwich panels for large formats |
Suspended ceilings in Europe are covered by EN 13964, which sets requirements for components, deflection, durability classes for humidity and corrosion, and safety. In North America, ASTM C635 and C636 cover grid manufacture and installation, and ASTM E1264 classifies acoustical ceiling products. Outdoor and canopy ceilings must also resist wind suction, which usually means hook-on or screw-fixed panels and tested safety clips.
The standard for interior ceilings: coated on a continuous line before forming, giving an even colour. Coil-coated aluminium is specified to EN 1396.
For semi-outdoor and outdoor ceilings exposed to UV; better colour and gloss retention than polyester.
Applied after forming, useful for baffles, extrusions and small runs in any RAL colour.
A metallic finish grown from the metal; specify 5005 or anodising-quality sheet for colour consistency.
Timber or stone patterns by heat transfer or film lamination for warm interiors.
Smooth, washable finishes and sealed backings for hospitals and food areas.
Under EN 13501-1, uncoated aluminium is classified A1 (non-combustible) without testing. Coated panels are typically classified A1 or A2-s1,d0 depending on the organic content of the coating and backing; acoustic fleece and adhesives also count. Ask for the classification report covering the exact panel, coating and backing.
Most interior tiles and strips are 0.5 – 1.0 mm thick sheet. Long hook-on planks and outdoor panels use about 1.0 – 1.5 mm, and sandwich panels for large formats are typically 6 – 25 mm overall.
3003 and 3105 in H14 or H24 temper are the most common, usually pre-painted. 5005 is chosen for anodised panels and 5052 for outdoor or coastal canopies.
Aluminium is non-combustible and uncoated aluminium is classified A1 under EN 13501-1. Coated and backed panels are usually A1 or A2-s1,d0; confirm with the classification report for the exact product.
Yes, for canopies, soffits and walkways, using a PVDF or outdoor-grade powder coating, a suitable alloy such as 5052 or 3003, and hook-on or screw fixing designed for wind suction.
Yes, when backed with acoustic fleece or mineral wool. The absorption depends on perforation, backing and plenum depth and is measured to ISO 354 or ASTM C423.
No. Metline supplies the aluminium coil, sheet, perforated sheet, sandwich panels and profiles used by ceiling manufacturers and contractors, shipped worldwide with mill certificates.
Tell us the panel type, alloy, gauge, coating and quantity. Metline will confirm availability, certification and delivered pricing.





