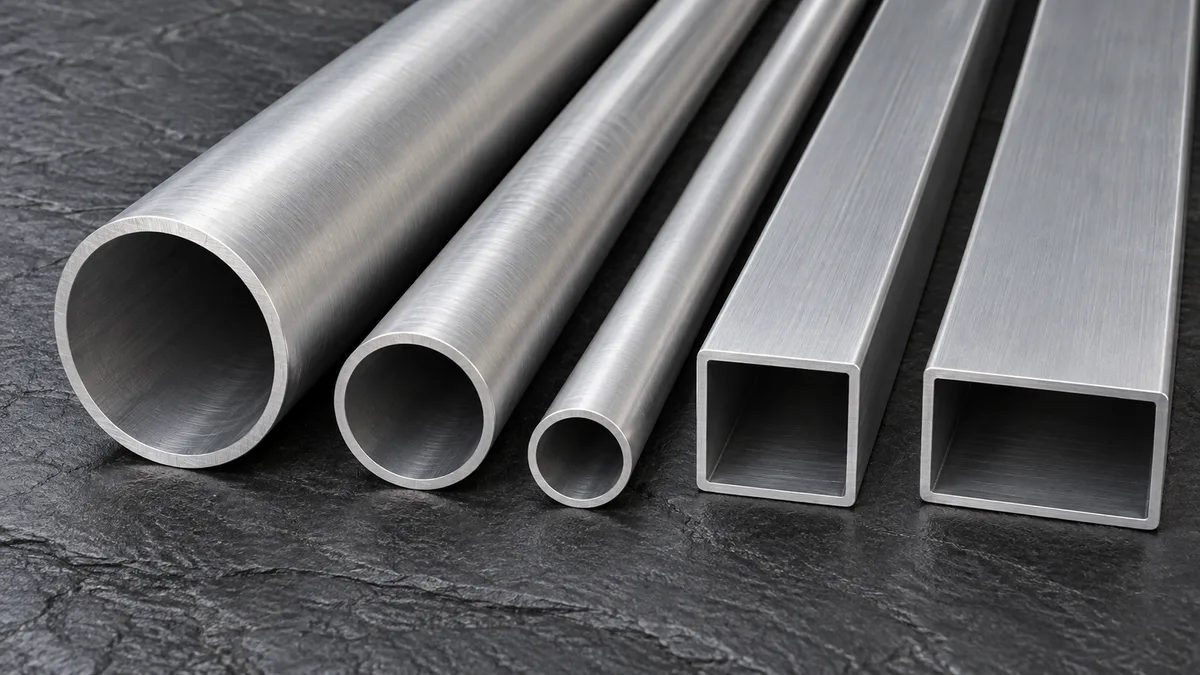
Precision drawn aluminium tube is extruded and then cold drawn over a mandrel to tight diameter and wall tolerances with a smooth, bright surface. The clearest way to see how it is specified is through real-world specification types. Below are seven typical orders, from thin-wall 2024-T3 aerospace tube to large-diameter 5083 marine tube, with what each specification line means and why it was chosen.
A drawn tube starts as an extruded or pierced hollow. It is then pulled through a die while a mandrel or plug supports the bore, reducing diameter and wall in one or more passes. Cold drawing tightens dimensions, improves surface finish and, in non-heat-treatable alloys, raises strength by cold work.
The result is tube that is rounder, straighter and more uniform in wall than extruded tube, with a surface that often needs no further finishing. It is the right material when the tube is a precision component in its own right: a telescopic section, a hydraulic or pneumatic barrel, an instrument housing, an aircraft fluid line or a part that will be machined with minimal stock removal.
Typical precision drawn tube range
Outside diameter
About 3 – 220 mm
Wall thickness
About 0.3 – 10 mm
Length
Commonly 3, 4 or 6 m; cut lengths to order
OD tolerance
Standard tables of ASTM B210 or EN 754-7; tighter values, down to a few hundredths of a millimetre on small sizes, by agreement
Wall tolerance
Typically ±0.05 mm or tighter on thin walls by agreement
Surface roughness
Down to about Ra 0.2 µm with polished tooling
Straightness
Typically 0.3 mm/m or better after straightening
Tightest tolerances and finishes depend on alloy, size and wall; confirm on the quotation.
Specification examples
Seven typical precision tube specifications
Each example below is a typical specification pattern for its application, not a particular customer order. Weights are calculated from nominal dimensions at the density of each alloy.
1. 2024-T3, 25 × 2.5 mm, aerospace
Seamless drawn tube to ASTM B210 and AMS-WW-T-700/3 for aircraft structures and fittings. T3 (solution treated, cold worked, naturally aged) gives high strength and good fatigue resistance. Cut to short lengths for machining.
2. 2024-T4, 34 × 1.0 mm, drone frames
Thin-wall seamless tube with a diameter-to-wall ratio of 34. Used for UAV arms and frames where stiffness per gram matters. Wall tolerance is the key line: thin walls must stay uniform for consistent stiffness.
3. 2017-T4, 42 × 1.0 mm, CNC parts
Free-machining Al-Cu tube for turned sleeves and housings. Close OD and wall tolerances reduce the stock that must be removed and make automated bar-fed machining reliable.
4. 5083, 60 × 5.0 mm, marine
Heavy-wall cold drawn seamless tube for marine fittings, railings and offshore equipment. 5083 resists seawater and keeps strength after welding; long 6 m lengths reduce joints.
5. 6005A-T6, 64 – 115 × 3.5 mm, machinery
A family of three diameters with the same 3.5 mm wall, drawn to EN 754 for mechanical components. 6005A combines good strength with excellent surface finish after drawing.
6. 5052-O, 90 × 1.5 mm, aerospace ducting
Annealed thin-wall tube for formed ducts and fluid lines. The O temper allows bending, flaring and swaging without cracking.
7. 5083-O, 166 – 219 × 3.0 mm, defence
Large-diameter thin-wall seamless tube for housings and structural shells. Roundness and straightness over long lengths are the hardest requirements at this size.
Example
Alloy and temper
OD × wall (mm)
Weight (kg/m)
Key specification line
1
2024-T3
25 × 2.5
0.49
Aerospace certification
2
2024-T4
34 × 1
0.29
Wall uniformity
3
2017-T4
42 × 1
0.36
OD tolerance for bar feeders
4
5083
60 × 5
2.30
Seamless, long length
5
6005A-T6
90 × 3.5
2.57
Surface finish
6
5052-O
90 × 1.5
1.12
Formability
7
5083-O
166 × 3
4.09
Roundness and straightness
Example 5 weight is for the 90 mm size of the family; weights for other sizes follow the same formula: kg/m = π × (OD − wall) × wall × density ÷ 1000.
Headphone parts, cosmetic tubes, precision pins and sleeves
Process
How precision drawn tube is made
Melting and castingAlloy is melted, degassed and filtered, and cast into billets with a fine, uniform structure.
Extrusion or piercingBillets are extruded into a hollow; for seamless tube, a pierced billet or mandrel extrusion avoids weld seams.
Cold drawingSeveral passes through dies over a mandrel or plug reduce OD and wall, improve tolerance and polish the surface.
Annealing and heat treatmentIntermediate anneals restore ductility between passes; heat-treatable alloys are solution treated and aged to final temper.
Straightening and cuttingRoller or stretch straightening, then cutting to length and deburring.
Inspection and packingDimensions, surface and mechanical properties are checked; tubes are protected against scratches and packed for export.
Applications
Where precision aluminium tube is used
Aerospace and defence: fluid lines, radar and antenna parts, seat structures and housings
Medical equipment: wheelchairs, stretchers, instrument parts with a clean, smooth finish
Automotive: shock-absorber and suspension tubes, pneumatic and hydraulic parts
CNC machining: close-tolerance tube reduces boring and makes automated machining easier
Telescopic products: uniform walls and straightness for smooth, play-free telescoping
Heat transfer: HVAC, automotive cooling and solar thermal systems
What is the difference between drawn and extruded aluminium tube?
Extruded tube is formed hot through a die and has wider tolerances. Drawn tube is extruded and then cold drawn over a mandrel, giving tighter diameter and wall tolerances, a smoother surface and, in non-heat-treatable alloys, higher strength.
What tolerances can precision drawn tube achieve?
Standard tolerances follow ASTM B210 or EN 754-7. By agreement, small-diameter tube can be held to a few hundredths of a millimetre on OD, with wall tolerance around ±0.05 mm or tighter, depending on alloy and size.
Should I specify seamless tube?
Yes for pressure lines, hydraulic or pneumatic barrels and fatigue-critical parts. Seamless tube has no extrusion weld seams, so properties are uniform around the circumference.
Can precision tube be anodised?
Yes. The smooth drawn surface anodises evenly. 6060, 6063 and 6061 give the best decorative results; 2024 and 7075 anodise but with a less uniform colour.
Are these examples real orders?
They are typical specification patterns we see for each application, used here to explain how drawn tube is specified. Your own drawing and standard always govern the order.
Need precision drawn tube?
Send your alloy, size, tolerance, finish and quantity. Our team will confirm feasibility and reply with a delivered price.