Fixed plug drawing
A plug held on a rod sits inside the die. Accurate bore and wall, common for straight lengths.



Cold drawn aluminium tube starts as an extruded hollow and is pulled through hardened dies, usually over a mandrel, until it reaches its final size. The result is tighter diameter and wall tolerances, thinner walls, a smoother bore and higher strength than extruded tube. This guide explains the process, the grades and standards, typical tolerances and sizes, and how to specify drawn tube correctly.
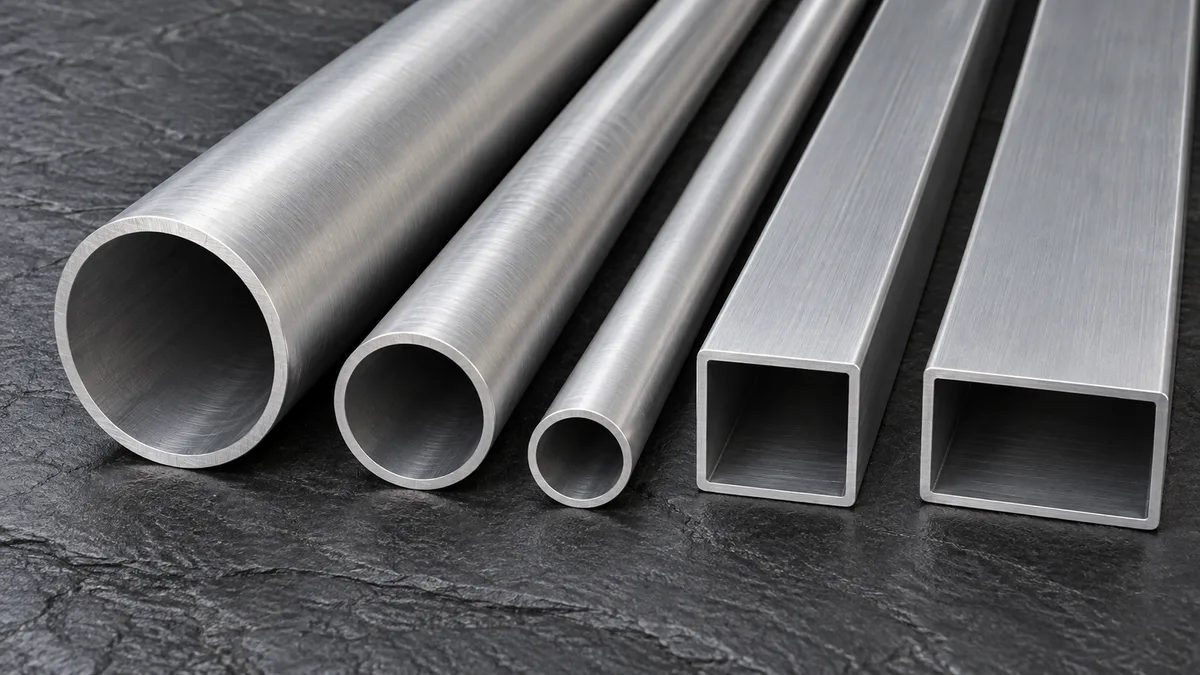
Drawing is a cold-working process: the tube is pulled, not pushed, through a die at room temperature. Each pass reduces the diameter and wall thickness a little, work-hardens the metal and improves the surface. Several passes, sometimes with anneals in between, bring the tube to its finished size.
Extrusion alone can make aluminium tube, but there are limits. Extruded wall thickness varies more around the circumference, the outside diameter tolerance is wider, very thin walls are hard to extrude, and the surface carries die lines. Drawing corrects all four. That is why hydraulic and fuel lines, instrument tubing, heat-exchanger tubes, antenna and telescopic sections, precision shafts and sleeves, and many aerospace and medical tubes are drawn rather than used as extruded.
In standards terms, "drawn tube" is a distinct product. ASTM B210 and B483, EN 754 and the aerospace AMS-WW-T-700 series cover drawn tube, while ASTM B221 and B241 and EN 755 cover extruded tube. Ordering against the right standard is the first step to getting the tolerances and properties you expect.
A plug held on a rod sits inside the die. Accurate bore and wall, common for straight lengths.
A shaped plug holds its own position in the die. Allows very long lengths and coil drawing on bull blocks.
A long hard rod travels with the tube. Gives heavy reductions; the rod is then removed by reeling.
No internal tool. Reduces the outside diameter for final sizing or small tubes; bore finish is less controlled.
The table gives commonly published minimum tensile and yield strengths for drawn tube to ASTM B210. Limits vary with wall thickness in some tempers, so the certificate for the actual size governs.
| Alloy-temper | Min. tensile strength | Min. yield strength | Character | Typical uses |
|---|---|---|---|---|
| 1100-H14 | 110 MPa (16 ksi) | — | Very ductile, excellent corrosion resistance | Instrument and chemical lines, flexible connectors |
| 3003-H14 | 138 MPa (20 ksi) | 117 MPa (17 ksi) | Formable, brazeable, corrosion resistant | Heat exchangers, condensers, HVAC lines |
| 5052-O | 172 MPa (25 ksi) | 69 MPa (10 ksi) | Good seawater resistance, bends easily | Fuel and hydraulic lines, marine tubing |
| 6063-T6 | 228 MPa (33 ksi) | 193 MPa (28 ksi) | Excellent finish, anodises well | Precision trim, furniture, telescopic parts |
| 6061-T6 | 290 MPa (42 ksi) | 241 MPa (35 ksi) | Balanced strength, weldable | Hydraulic tube, structural and mechanical parts |
| 2024-T3 | 441 MPa (64 ksi) | 290 MPa (42 ksi) | High strength and fatigue resistance | Aircraft structures and fittings |
| 7075-T6 | 531 MPa (77 ksi) | 455 MPa (66 ksi) | Very high strength | Sporting goods, highly loaded aerospace tube |
Values are specified minimums summarised from ASTM B210 for typical wall thicknesses. Typical delivered values are higher. Design to the minimum for your size and temper.
In non-heat-treatable alloys (1100, 3003, 5052) the strength comes from the amount of cold work, so the H-temper matters: H12, H14, H16 and H18 are progressively harder and less formable, and O is fully soft for bending and flaring. In heat-treatable alloys the final heat treatment sets the strength, and drawing mainly delivers the dimensions and finish.
| Standard | Scope | Typical use |
|---|---|---|
| ASTM B210 / B210M | Drawn seamless tube, aluminium and aluminium alloys | General engineering, hydraulic and structural drawn tube |
| ASTM B483 / B483M | Drawn tube for general-purpose applications | Commercial drawn tube in common alloys |
| ASTM B234 | Drawn seamless tube for condensers and heat exchangers | Heat-exchanger and condenser tubing |
| AMS-WW-T-700 (parts /1 to /7) | Drawn tube by alloy (formerly US federal WW-T-700) | Aerospace and defence orders |
| AMS 4082 / 4083 | 6061-T6 drawn seamless tube; 4083 for hydraulic tube | Aircraft hydraulic and structural lines |
| AMS 4088 | 2024-T3 drawn seamless tube | Aircraft structural tube |
| EN 754-2 / -7 / -8 | Cold drawn rod, bar and tube: properties, seamless tube tolerances, porthole tube tolerances | European orders |
| JIS H4080 | Seamless tube, extruded and drawn | Japanese specifications |
The AMS-WW-T-700 series replaced the federal WW-T-700 specification and is split by alloy: part /1 covers 1100, /2 covers 3003, /3 covers 2024, /4 covers 5052, /5 covers 5086, /6 covers 6061 and /7 covers 7075. Aerospace orders often reference both an AMS material specification and AMS-WW-T-700 for tolerances.
Drawn tube tolerances are set by tables in ANSI H35.2 (for ASTM orders) and EN 754-7/-8 (for EN orders). As a practical guide, the diameter tolerance of drawn tube is a small fraction of the corresponding extruded tolerance, and wall-thickness variation is far smaller because the mandrel controls the bore. Precision tube can be drawn to tighter, agreed tolerances for machined or assembled parts.
Drawn tube is also more consistent from tube to tube and lot to lot, which matters on automated assembly lines where a press fit, an O-ring groove or a brazed joint depends on the diameter being the same every time.
Order the tolerance you actually need. Tolerances tighter than the standard tables need extra passes, slower drawing or sorting, and raise cost. Conversely, if your part is machined to size, a standard drawn tolerance may be enough.
Availability of a specific size depends on alloy and temper; confirm with your enquiry.
Weight of round tube in kilograms per metre is π × (OD − wall) × wall × 2.70 / 1000, with dimensions in millimetres. The table gives reference weights for common sizes.
| OD (mm) | Wall (mm) | ID (mm) | Weight (kg/m) |
|---|---|---|---|
| 6 | 1 | 4 | 0.042 |
| 10 | 1 | 8 | 0.076 |
| 12 | 1 | 10 | 0.093 |
| 16 | 1.5 | 13 | 0.184 |
| 20 | 1.5 | 17 | 0.235 |
| 25 | 2 | 21 | 0.390 |
| 30 | 2 | 26 | 0.475 |
| 40 | 2.5 | 35 | 0.795 |
| 50 | 3 | 44 | 1.196 |
| 60 | 3 | 54 | 1.450 |
| 80 | 4 | 72 | 2.579 |
| 100 | 5 | 90 | 4.029 |
| 120 | 6 | 108 | 5.802 |
| Aspect | Seamless drawn tube | Porthole (structural) drawn tube |
|---|---|---|
| Starting shell | Extruded over a piercing mandrel, no welds | Extruded through a bridge die, with weld seams |
| Pressure service | Preferred for hydraulic, fuel, gas and pressure lines | Not normally used where internal pressure is high |
| Cost | Higher | Lower |
| Typical alloys | 2024, 5052, 6061, 7075 and others | Mainly 6xxx alloys such as 6063 and 6061 |
| Tolerance standard (EN) | EN 754-7 | EN 754-8 |
| Typical uses | Aerospace, hydraulics, pressure vessels, critical structure | Furniture, frames, trim, low-pressure lines |
If the drawing or specification says "seamless", porthole tube is not an acceptable substitute, even though it looks identical. For general structural parts where pressure is not a concern, porthole drawn tube offers the same dimensional benefits at lower cost.
O and soft H-tempers bend tightly. T6 tube needs larger radii and mandrel bending; bend in T4 or O and heat-treat afterwards for tight bends in strong alloys.
Hydraulic tube is flared or beaded for fittings; standards include flare and flattening tests to prove the tube will not split.
3003, 5052 and 6061 weld well by TIG or MIG. 3003 is the usual choice for brazed heat exchangers. 2024 and 7075 are generally not fusion welded.
Drawn 6061-T6, 2024-T3 and 7075-T6 machine cleanly; tight drawn tolerances reduce stock removal on sleeves and bushings.
6061 and especially 6063 give attractive clear and coloured anodised finishes on drawn tube.
1100, 3003 and 5052 resist corrosion well. 2024 and 7075 need protection (anodising, primer or paint) in aggressive environments.
Buyers sometimes order "drawn tube" but cite an extrusion standard such as ASTM B221 or EN 755. The supplier may then deliver extruded tube that meets those wider limits. Always cite a drawn-tube standard.
Controlling OD, ID and wall at once is over-constrained. Specify two of the three, mark which is critical, and let the third follow.
T6 tube that must be bent tightly often cracks. Plan forming around the temper, or buy O or T4 and heat-treat after forming.
Hydraulic, fuel and refrigerant systems need clean, dry bores. If it is not written on the order, tubes may arrive with drawing lubricant residue.
For pressure duty the order must say "seamless". Porthole tube looks the same but has longitudinal weld seams.
Random lengths are cheaper than exact cut lengths. If parts are cut from stock, state the usable length and allowable tolerance.
Most problems with drawn tube come from the purchase order, not the mill. A clear specification with alloy, temper, standard, critical dimensions, tests and packing avoids disputes and re-orders.
Extruded tube is pushed through a die while hot and used as extruded. Drawn tube is extruded first and then pulled cold through dies, which gives tighter tolerances, thinner walls, a smoother surface and, in non-heat-treatable alloys, higher strength.
No. Seamless drawn tube starts from a pierced extrusion with no welds. Drawn tube can also be made from porthole extrusions with weld seams, which is fine for structure but not for high-pressure service.
ASTM B210 for general drawn seamless tube, B234 for condenser and heat-exchanger tube, AMS-WW-T-700 or AMS specs for aerospace, and EN 754 for European orders.
6061-T6 drawn seamless tube is the common choice, for example to AMS 4083. 5052-O is used for lower-pressure lines that need to be bent easily, and 3003 for refrigerant lines.
Precision drawn tube can be produced with walls of about 0.25 mm in small diameters, depending on alloy and OD. Ask for the minimum wall for your exact size.
Small-diameter soft tube in grades such as 1100, 3003 and 5052 can be supplied in coils; harder tempers and larger sizes are supplied straight.
An EN 10204 3.1 mill test certificate with chemistry, mechanical properties and the results of any specified tests, such as pressure or eddy-current testing.
Send alloy, temper, sizes, tolerance and standard. We will confirm availability and reply with a delivered price.





