Extruded aluminium flat bar is made by pushing a heated billet through a flat die with a rectangular opening, so every thickness and width combination needs its own die. Ordering a size for which dies already exist across the industry avoids a tooling charge and a die-making step, which is why designers check a standard size chart before fixing a dimension. This guide lists common metric and inch flat bar sizes with their weights, explains how die size, press capacity and alloy limit what can be extruded, and shows how to specify tolerances and finishes.
What a flat bar die is and why size choice matters
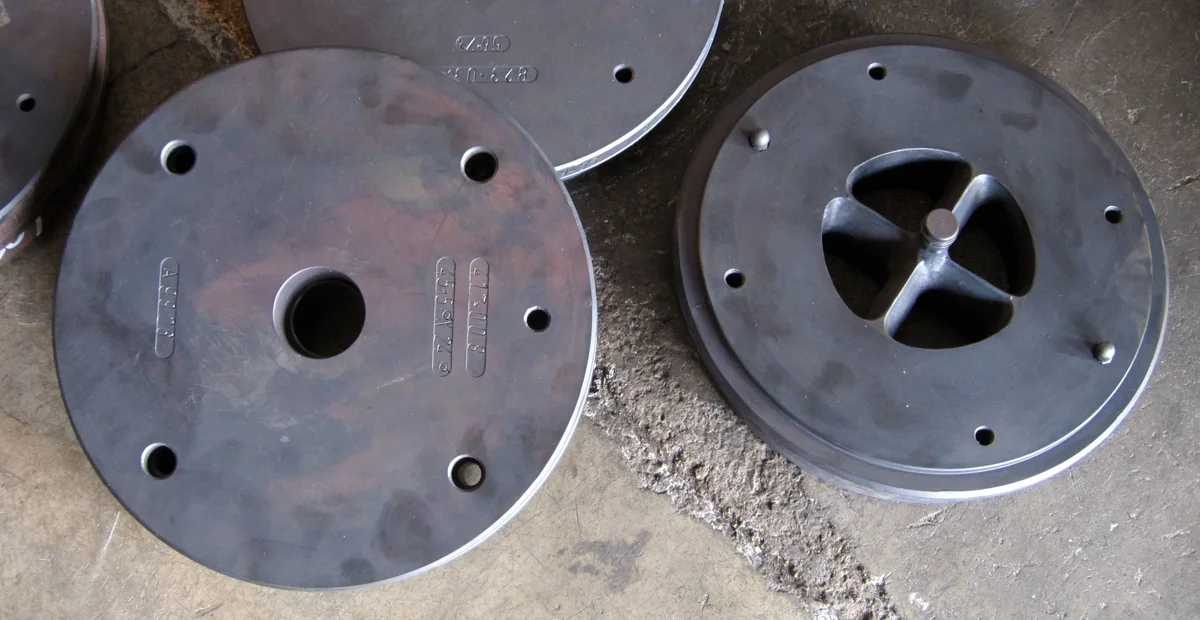
A flat bar die is a hardened tool-steel disc, usually H13 hot-work steel, with a precisely machined rectangular aperture. The billet, heated to roughly 450 – 500 °C, is forced through it by the press ram and emerges as a continuous bar with the cross-section of the opening. Because the opening defines both thickness and width, a 6 × 40 mm bar and a 6 × 45 mm bar need two different dies.
Flat bar dies are "solid" dies: they have no mandrel or bridge, unlike the porthole dies used for hollow tube. That makes them among the simplest and cheapest extrusion tools. Even so, a new die has to be designed, machined, heat-treated, nitrided and trial-run before production metal is accepted, and the first trial frequently needs correction of the bearing lengths to get the bar flat and straight. That process adds cost and calendar time to a first order.
Extruders therefore keep libraries of existing flat bar dies in the sizes the market asks for most. When a designer picks a thickness and width that is already in a library, the order can go straight to production. When the size is new, the buyer typically pays a one-time die charge, and the die then becomes reusable for repeat orders. Small differences, such as 38 mm instead of 40 mm, can decide whether a size runs from an existing tool or needs a new one.
Process
How flat bar is extruded, straightened and aged
Billet preparationHomogenised logs of the chosen alloy are cut to billet length and heated in an induction or gas furnace. 6063 and 6060 run at the lower end of the temperature range; 6061, 6082 and the hard alloys need tighter temperature control.
Die heating and loadingThe flat die is pre-heated so that it does not chill the metal, then locked into the die stack in front of the container.
ExtrusionThe ram pushes the billet through the die. Exit speed depends on alloy and section: soft 6063 flats can run quickly, while 2024 and 7075 are extruded far more slowly to avoid surface tearing.
QuenchingHeat-treatable alloys are quenched at the press exit by air or water spray so that they can later reach full T5 or T6 strength. Thick flats in 6061 and 6082 need water quenching to reach T6 properties through the section.
StretchingEach length is gripped at both ends and stretched by about 1 – 3 %. This straightens the bar, removes twist and relieves residual stress, which is what the "51" in T6511 or T651 indicates.
Cutting and ageingBars are sawn to length and artificially aged in a furnace to reach T5 or T6. Samples from the batch are tested for hardness or tensile properties before release.
Finishing and packingMill-finish bars are interleaved and bundled; anodised or powder-coated bars are finished after ageing and then wrapped to protect the surface.
Cold-drawn flat bar is a separate product: an extruded bar is drawn through a carbide die at room temperature to tighten tolerances and improve surface finish. Cold-drawn bar is covered by EN 754-5 in Europe and is normally limited to smaller sections; most structural and general-purpose flats are supplied as-extruded.
Size chart
Metric aluminium flat bar sizes and weights (2 – 50 mm thick)
The sizes below are widely produced metric flat bar dimensions. Weights are theoretical, calculated from a density of 2.70 g/cm³ (6061, 6082 and 6063 are within about 1 % of this). For 2024 multiply by about 1.03 and for 7075 by about 1.04. Size is thickness × width in millimetres.
Size (mm)
kg per metre
lb per foot
2 × 10
0.054
0.036
2 × 15
0.081
0.054
2 × 20
0.108
0.073
2 × 25
0.135
0.091
2 × 30
0.162
0.109
2 × 40
0.216
0.145
2 × 50
0.270
0.181
3 × 10
0.081
0.054
3 × 12
0.097
0.065
3 × 15
0.122
0.082
3 × 20
0.162
0.109
3 × 25
0.203
0.136
3 × 30
0.243
0.163
3 × 40
0.324
0.218
3 × 50
0.405
0.272
3 × 60
0.486
0.327
3 × 80
0.648
0.435
3 × 100
0.810
0.544
4 × 10
0.108
0.073
4 × 15
0.162
0.109
4 × 20
0.216
0.145
4 × 25
0.270
0.181
4 × 30
0.324
0.218
4 × 40
0.432
0.290
4 × 50
0.540
0.363
4 × 60
0.648
0.435
4 × 80
0.864
0.581
4 × 100
1.080
0.726
5 × 15
0.203
0.136
5 × 20
0.270
0.181
5 × 25
0.338
0.227
5 × 30
0.405
0.272
5 × 40
0.540
0.363
5 × 50
0.675
0.454
5 × 60
0.810
0.544
5 × 80
1.080
0.726
5 × 100
1.350
0.907
5 × 120
1.620
1.089
5 × 150
2.025
1.361
6 × 15
0.243
0.163
6 × 20
0.324
0.218
6 × 25
0.405
0.272
6 × 30
0.486
0.327
6 × 40
0.648
0.435
6 × 50
0.810
0.544
6 × 60
0.972
0.653
6 × 80
1.296
0.871
6 × 100
1.620
1.089
6 × 120
1.944
1.306
6 × 150
2.430
1.633
6 × 200
3.240
2.177
Size (mm)
kg per metre
lb per foot
8 × 20
0.432
0.290
8 × 25
0.540
0.363
8 × 30
0.648
0.435
8 × 40
0.864
0.581
8 × 50
1.080
0.726
8 × 60
1.296
0.871
8 × 80
1.728
1.161
8 × 100
2.160
1.451
8 × 120
2.592
1.742
8 × 150
3.240
2.177
8 × 200
4.320
2.903
10 × 20
0.540
0.363
10 × 25
0.675
0.454
10 × 30
0.810
0.544
10 × 40
1.080
0.726
10 × 50
1.350
0.907
10 × 60
1.620
1.089
10 × 80
2.160
1.451
10 × 100
2.700
1.814
10 × 120
3.240
2.177
10 × 150
4.050
2.721
10 × 200
5.400
3.629
10 × 250
6.750
4.536
12 × 25
0.810
0.544
12 × 30
0.972
0.653
12 × 40
1.296
0.871
12 × 50
1.620
1.089
12 × 60
1.944
1.306
12 × 80
2.592
1.742
12 × 100
3.240
2.177
12 × 120
3.888
2.613
12 × 150
4.860
3.266
12 × 200
6.480
4.354
15 × 30
1.215
0.816
15 × 40
1.620
1.089
15 × 50
2.025
1.361
15 × 60
2.430
1.633
15 × 80
3.240
2.177
15 × 100
4.050
2.721
15 × 120
4.860
3.266
15 × 150
6.075
4.082
15 × 200
8.100
5.443
Size (mm)
kg per metre
lb per foot
20 × 30
1.620
1.089
20 × 40
2.160
1.451
20 × 50
2.700
1.814
20 × 60
3.240
2.177
20 × 80
4.320
2.903
20 × 100
5.400
3.629
20 × 120
6.480
4.354
20 × 150
8.100
5.443
20 × 200
10.800
7.257
20 × 250
13.500
9.072
25 × 40
2.700
1.814
25 × 50
3.375
2.268
25 × 60
4.050
2.721
25 × 80
5.400
3.629
25 × 100
6.750
4.536
25 × 120
8.100
5.443
25 × 150
10.125
6.804
25 × 200
13.500
9.072
30 × 50
4.050
2.721
30 × 60
4.860
3.266
30 × 80
6.480
4.354
30 × 100
8.100
5.443
30 × 150
12.150
8.164
30 × 200
16.200
10.886
40 × 60
6.480
4.354
40 × 80
8.640
5.806
40 × 100
10.800
7.257
40 × 150
16.200
10.886
40 × 200
21.600
14.515
50 × 80
10.800
7.257
50 × 100
13.500
9.072
50 × 150
20.250
13.607
50 × 200
27.000
18.143
Whether a given size can run from an existing die depends on the extruder and the alloy; confirm when you request a quote. Widths above about 250 mm and thicknesses above 50 mm are usually supplied by larger presses or cut from plate.
Size chart
Inch (imperial) aluminum flat bar sizes and weights
North American drawings normally call up fractional-inch flat bar to ASTM B221. The table shows common fractional sizes with the metric equivalent, the weight in pounds per foot (based on 0.0975 lb/in³) and the converted weight in kilograms per metre.
Size (inch)
Size (mm)
lb per foot
kg per metre
1/8 × 1/2
3.17 × 12.70
0.073
0.109
1/8 × 3/4
3.17 × 19.05
0.110
0.163
1/8 × 1
3.17 × 25.40
0.146
0.218
1/8 × 1 1/4
3.17 × 31.75
0.183
0.272
1/8 × 1 1/2
3.17 × 38.10
0.219
0.326
1/8 × 2
3.17 × 50.80
0.292
0.435
1/8 × 2 1/2
3.17 × 63.50
0.366
0.544
1/8 × 3
3.17 × 76.20
0.439
0.653
1/8 × 4
3.17 × 101.60
0.585
0.871
1/8 × 6
3.17 × 152.40
0.877
1.306
3/16 × 3/4
4.76 × 19.05
0.165
0.245
3/16 × 1
4.76 × 25.40
0.219
0.326
3/16 × 1 1/2
4.76 × 38.10
0.329
0.490
3/16 × 2
4.76 × 50.80
0.439
0.653
3/16 × 3
4.76 × 76.20
0.658
0.979
3/16 × 4
4.76 × 101.60
0.877
1.306
3/16 × 6
4.76 × 152.40
1.316
1.959
1/4 × 1/2
6.35 × 12.70
0.146
0.218
1/4 × 3/4
6.35 × 19.05
0.219
0.326
1/4 × 1
6.35 × 25.40
0.292
0.435
1/4 × 1 1/4
6.35 × 31.75
0.366
0.544
1/4 × 1 1/2
6.35 × 38.10
0.439
0.653
1/4 × 2
6.35 × 50.80
0.585
0.871
1/4 × 2 1/2
6.35 × 63.50
0.731
1.088
1/4 × 3
6.35 × 76.20
0.877
1.306
1/4 × 4
6.35 × 101.60
1.170
1.741
1/4 × 5
6.35 × 127.00
1.463
2.176
1/4 × 6
6.35 × 152.40
1.755
2.612
1/4 × 8
6.35 × 203.20
2.340
3.482
3/8 × 3/4
9.52 × 19.05
0.329
0.490
3/8 × 1
9.52 × 25.40
0.439
0.653
3/8 × 1 1/2
9.52 × 38.10
0.658
0.979
3/8 × 2
9.52 × 50.80
0.877
1.306
3/8 × 2 1/2
9.52 × 63.50
1.097
1.632
3/8 × 3
9.52 × 76.20
1.316
1.959
3/8 × 4
9.52 × 101.60
1.755
2.612
3/8 × 6
9.52 × 152.40
2.633
3.918
1/2 × 3/4
12.70 × 19.05
0.439
0.653
1/2 × 1
12.70 × 25.40
0.585
0.871
1/2 × 1 1/2
12.70 × 38.10
0.877
1.306
1/2 × 2
12.70 × 50.80
1.170
1.741
1/2 × 2 1/2
12.70 × 63.50
1.463
2.176
1/2 × 3
12.70 × 76.20
1.755
2.612
1/2 × 4
12.70 × 101.60
2.340
3.482
1/2 × 5
12.70 × 127.00
2.925
4.353
1/2 × 6
12.70 × 152.40
3.510
5.223
1/2 × 8
12.70 × 203.20
4.680
6.965
5/8 × 1
15.88 × 25.40
0.731
1.088
5/8 × 1 1/2
15.88 × 38.10
1.097
1.632
5/8 × 2
15.88 × 50.80
1.463
2.176
5/8 × 3
15.88 × 76.20
2.194
3.265
5/8 × 4
15.88 × 101.60
2.925
4.353
3/4 × 1
19.05 × 25.40
0.877
1.306
3/4 × 1 1/2
19.05 × 38.10
1.316
1.959
3/4 × 2
19.05 × 50.80
1.755
2.612
3/4 × 2 1/2
19.05 × 63.50
2.194
3.265
3/4 × 3
19.05 × 76.20
2.633
3.918
3/4 × 4
19.05 × 101.60
3.510
5.223
3/4 × 6
19.05 × 152.40
5.265
7.835
1 × 1 1/2
25.40 × 38.10
1.755
2.612
1 × 2
25.40 × 50.80
2.340
3.482
1 × 2 1/2
25.40 × 63.50
2.925
4.353
1 × 3
25.40 × 76.20
3.510
5.223
1 × 4
25.40 × 101.60
4.680
6.965
1 × 5
25.40 × 127.00
5.850
8.706
1 × 6
25.40 × 152.40
7.020
10.447
1 × 8
25.40 × 203.20
9.360
13.929
1 1/2 × 2
38.10 × 50.80
3.510
5.223
1 1/2 × 3
38.10 × 76.20
5.265
7.835
1 1/2 × 4
38.10 × 101.60
7.020
10.447
1 1/2 × 6
38.10 × 152.40
10.530
15.670
2 × 3
50.80 × 76.20
7.020
10.447
2 × 4
50.80 × 101.60
9.360
13.929
2 × 6
50.80 × 152.40
14.040
20.894
2 × 8
50.80 × 203.20
18.720
27.858
Some inch sizes are close to metric ones but not identical: 1/4 × 1 in is 6.35 × 25.4 mm, not 6 × 25 mm. If your drawing is in inches, quote the inch size so the bar is extruded from an inch die rather than substituted from the nearest metric die; the difference matters when the bar fits into a slot or mates with an inch fastener pattern.
Weight calculation
How to calculate flat bar weight
Flat bar weight is simple geometry. Multiply the cross-sectional area by the density and the length. Corner radii reduce weight slightly, but on most flats the effect is well under 1 % and is ignored for ordering purposes.
Weight formulas
Metric
kg/m = thickness (mm) × width (mm) × 0.0027
Imperial
lb/ft = thickness (in) × width (in) × 1.17
Worked example, metric
10 × 50 mm: 10 × 50 × 0.0027 = 1.35 kg/m; a 6 m length weighs 8.1 kg
Worked example, inch
1/2 × 2 in: 0.5 × 2 × 1.17 = 1.17 lb/ft; a 12 ft length weighs about 14 lb
For any other size, use the aluminium bar weight calculator. When estimating freight, add the weight of packing: wooden cases or pallets and interleaving typically add a noticeable margin to the net metal weight.
What can be extruded
Size limits: circle size, press capacity and width-to-thickness ratio
Three things decide whether a flat bar size can be extruded and how easily: the circumscribing circle diameter (CCD), the press force and the shape factor.
Circumscribing circle
The smallest circle that encloses the cross-section. For a flat bar it is the diagonal of the rectangle. A 10 × 200 mm flat needs a CCD of just over 200 mm, so it must run on a press whose container and die stack accept that size. Very wide flats move to larger presses, which cost more per kilogram.
Extrusion ratio
The ratio of the container cross-section to the bar cross-section. If the ratio is too low, the metal is not worked enough and properties can suffer; if it is too high, pressure rises and speed falls. Extruders choose the press and the number of die openings to keep the ratio in a workable band.
Width-to-thickness ratio
Thin, wide flats (for example 3 × 150 mm) tend to bow and wave because metal flows faster in the centre than at the edges. Die designers correct this with bearing lengths, but tolerances on flatness are wider for these sections.
Multi-hole dies
Small flats are often extruded through dies with two, four or more openings at once. This raises productivity and is one reason small standard sizes are economical.
Alloy group
Soft alloys (1xxx, 3xxx, 6060, 6063) extrude easily into thin, sharp-cornered sections. Hard alloys (2024, 5083, 7075) need more pressure, slower speeds and more generous minimum thicknesses.
Corner radius
An as-extruded flat has slightly rounded corners from the die. Sharp corners can be specified but may need a dedicated die or machining; full-round edges also need a specific die.
As a rule, flats up to around 150 mm wide are easy to source in all common alloys. Between about 150 mm and 300 mm, choice narrows and larger presses are needed. Beyond that, buyers often compare a wide extruded flat with a strip sawn from 6061 plate, which may be faster and offers wider thickness choice.
Highest common strength, machines very well, not for fusion welding
5083-H112 / 5754-H112
Marine fittings, tanks, welded assemblies
Excellent seawater resistance and weldability, non-heat-treatable
1050A / 1350
Electrical busbar and earthing strip
High conductivity, low strength
Typical tensile strengths give a feel for the range: 6063-T6 is about 240 MPa, 6061-T6 about 310 MPa, 2024-T3 about 480 MPa and 7075-T6 about 570 MPa (Aluminum Association typical values). Specified minimum values for extruded bar are lower and vary with thickness; they are set by ASTM B221 and EN 755-2 and are reported on the mill certificate.
T5 means cooled from the extrusion temperature and artificially aged; T6 means solution heat-treated (or press-quenched to an equivalent condition) and artificially aged. T6511 adds controlled stretching and minor straightening, which makes the bar more stable when machined.
Tolerances
Tolerance standards for extruded flat bar
Flat bar tolerances are not a single number: they depend on the width band, the thickness band and the alloy group. Harder alloys such as 2024 and 7075 (Group II in the EN system) have wider tolerances than 6060, 6063 and 6082 (Group I), because they are harder to control at the press.
Requirement
European orders
ASTM / North American orders
Dimensions and form
EN 755-5 (extruded rectangular bar)
ASTM B221 with ANSI H35.2 dimensional tolerances
Mechanical properties
EN 755-2
ASTM B221
Chemical composition
EN 573-3
Aluminum Association registration, ASTM B221
Precision 6060/6063 sections
EN 12020-2 (tighter tolerances for precision profiles)
By agreement
Cold-drawn flat bar
EN 754-5
ASTM B211
Inspection certificate
EN 10204 3.1
Mill test report / EN 10204 3.1
The standards control thickness, width, corner radius, flatness (concavity and convexity across the width), straightness along the length, twist and squareness of the cut ends. Where a drawing needs tighter values than the standard gives, state them explicitly on the order: for example a ground or milled thickness, a precision-sawn length, or a straightness limit per metre. Tighter limits are achievable by machining or by selecting bars, at extra cost.
Two practical points avoid disputes. First, measure thickness away from the corners, because the corner radius is not part of the flat dimension. Second, check straightness and twist with the bar lying under its own weight on a flat table, which is how the standards define them.
Surface finishes
Surface finishes for flat bar
Mill finish
As extruded. Light die lines are normal. The usual choice for bars that will be machined, welded or painted later.
Anodised
Clear, black, bronze, champagne and other colours. 6063 and 6060 give the most uniform result; 6061 and 6082 anodise well but with a slightly greyer tone. Architectural coatings are typically 15 – 25 µm, hard anodising thicker.
Powder coated
Any RAL colour and gloss, applied after ageing. Architectural work is often specified to Qualicoat or AAMA 2603/2604/2605 classes.
Brushed or polished
Mechanical finishing for visible trim; brushed finishes are usually followed by anodising to protect the surface.
Electrophoretic coating
A thin, even lacquer film over anodising, used for metallic-look architectural sections.
Colour matching
For visible trim, order all bars for one project in a single anodising or coating batch so colour and gloss match.
Cutting & fabrication
Cutting, bending, punching and machining flat bar
Cut to length: standard lengths are often 3 m, 4 m or 6 m (or 12 ft and 20 ft); precision sawing to a tighter length tolerance is available on request.
Bending: easiest in 6063-T5 and in T4 tempers; 6061-T6 and 6082-T6 need larger radii. Bending the flat the "easy way" (about the thin axis) is far simpler than edgewise bending.
Punching and slotting: holes and slots should keep at least about one thickness, and preferably more, from the edge to avoid bulging or tearing.
Welding: MIG or TIG with ER4043 or ER5356 filler for 6xxx flats; heat-treated tempers lose strength in the heat-affected zone. 2024 and 7075 are not fusion-welded in structural work.
Machining: allow a machining margin on sawn faces if a finished dimension matters; T6511 bar moves less when one face is machined.
Anodising after fabrication: anodise after bending, drilling and welding where possible; weld zones in 6xxx may anodise to a different shade.
Ordering
How to order flat bar from Metline
SpecifyAlloy and temper, thickness × width (state metric or inch), length, quantity, finish and governing standard (ASTM B221, EN 755-2/-5).
Confirm the sizeWe confirm whether the size is a standard section or needs a new die, and suggest the nearest standard alternative where it would save cost.
QuotePrice, tolerance class, certification and delivery terms (EXW, FOB, CIF or DAP) for your destination.
Process and inspectCutting, finishing and dimensional inspection; EN 10204 3.1 mill certificate with chemistry and mechanical results.
Pack and shipBundled with interleaving or film, in wooden cases or on pallets, and shipped worldwide by sea or air.
EN 12020-2 – Extruded precision profiles in alloys EN AW-6060 and EN AW-6063: tolerances
FAQ
Aluminium flat bar die sizes: frequently asked questions
Do I have to pay for a die to buy aluminium flat bar?
Not if the thickness and width match a die the extruder already holds. Standard sizes run from existing tools. A new size normally carries a one-time die charge, after which repeat orders use the same die.
What is the largest aluminium flat bar that can be extruded?
It depends on the press. Most extruders handle widths up to about 150 – 250 mm comfortably; wider flats need large presses with big containers. For very wide or thick sections, a strip sawn from plate is often a practical alternative.
Which standard covers tolerances for extruded aluminum flat bar?
In Europe, EN 755-5 covers extruded rectangular bar tolerances, with properties in EN 755-2. In North America, ASTM B221 applies with the dimensional tolerances of ANSI H35.2. Cold-drawn bar falls under EN 754-5 or ASTM B211.
How do I calculate the weight of an aluminium flat bar?
Multiply thickness by width in millimetres and by 0.0027 to get kilograms per metre. A 6 × 50 mm bar weighs 0.81 kg/m. In inches, thickness × width × 1.17 gives pounds per foot.
Why does my anodised flat bar look different from batch to batch?
Anodised colour depends on alloy chemistry, temper and the anodising bath. Order visible parts in one batch, from one alloy, and finished in one anodising run to keep the colour consistent.
Is 6061 or 6063 better for flat bar?
6063 gives a better anodised finish and sharper detail and is preferred for trim and architectural use. 6061 is about 30 % stronger and machines better, so it suits brackets, fixtures and structural parts.
Need flat bar in a standard or custom size?
Send the size, alloy, temper, finish and quantity. We will confirm the nearest standard section, tolerances and a delivered price.