Turning
Use sharp carbide inserts with a positive rake and chip breaker. 2024 gives longer chips than 2011, so chip control matters on automatic lathes.



2024 aluminium round bar is a high-strength, fatigue-resistant rod used for shafts, fasteners, fittings and machined aerospace parts. It is supplied cold-finished in small diameters, extruded or rolled in larger ones, most often in the stress-relieved T351 temper. Metline supplies 2024 round bar in metric and inch diameters, cut to length and certified to ASTM, AMS or EN, to buyers worldwide.
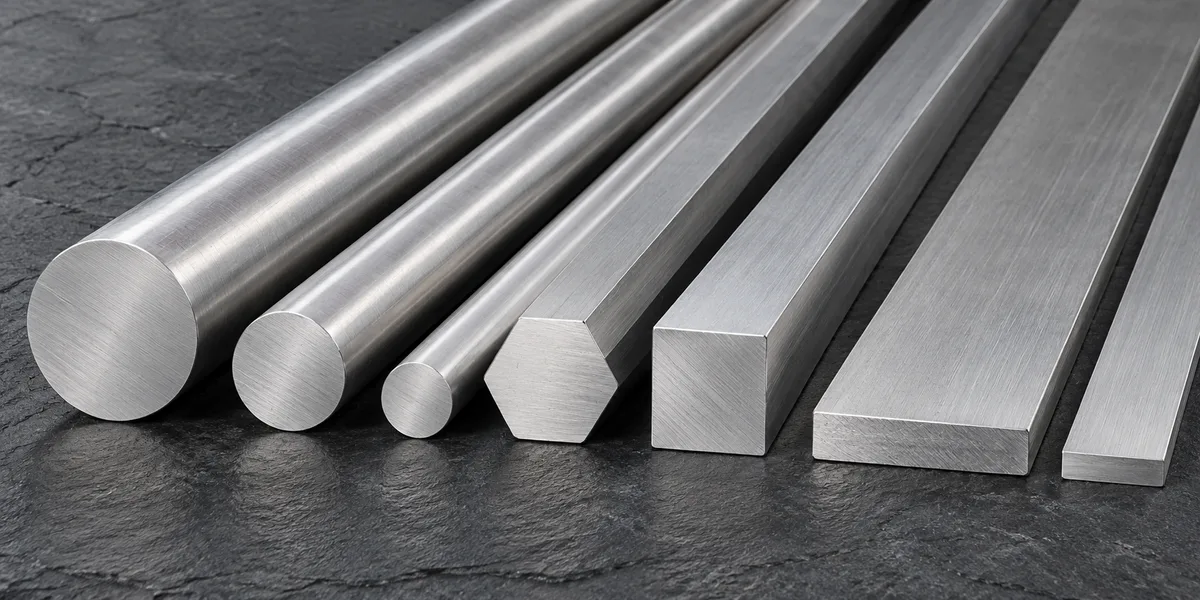
Round bar is the most common way 2024 is bought for machining. Turned shafts, pins, bolts, bushings, hydraulic pistons and aircraft fittings all start as 2024 rod, because the alloy combines high strength with the best fatigue resistance of the common high-strength aluminium grades.
Unlike 6061 round bar, which is almost always extruded and artificially aged, 2024 rod is used mostly in the naturally aged T4 or T351 condition. Its strength comes from copper and magnesium precipitating at room temperature after quenching. For round bar that will be turned, the stress-relieved T351 temper (rolled bar) or T3511 (extruded bar) is preferred because stretching removes most of the quench stress that would otherwise make long parts bow during machining.
This page focuses on round bar: production routes, diameters, weights and tolerances. For a general overview of the alloy in all bar shapes, see our 2024 bar and rod page.
| Route | Typical diameter range | Tempers | Main standard | Best for |
|---|---|---|---|---|
| Cold-finished (drawn) | Small to medium diameters | T4, T351, T851 | ASTM B211, AMS 4120 | Screw-machine parts, fasteners, close-tolerance rod for bar feeders |
| Extruded | Medium to large diameters | T3511, T8511, T4 | ASTM B221, AMS-QQ-A-200/3 | General machining stock, longer lengths |
| Rolled / forged bar | Large diameters | T351, T851 | ASTM B211, AMS 4120, ASTM B247 (forgings) | Large turned and bored parts, forging stock |
| Centreless ground | Small to medium diameters | T4, T351 | Ground from drawn or extruded bar | Precision shafts and pins with fine finish |
The route matters because tolerances and surface quality differ. Cold-finished rod has the tightest diameter tolerance and a bright surface; extruded bar has wider tolerances and may need a skim cut; rolled bar can show a slightly coarser surface layer. Tell us how the bar will be processed so we can recommend the most economical route.
Registered Aluminum Association limits for 2024, used by ASTM, AMS and EN 573-3 (EN AW-2024):
| Element | Minimum | Maximum | Role |
|---|---|---|---|
| Silicon (Si) | — | 0.50 | Impurity |
| Iron (Fe) | — | 0.50 | Impurity; kept low for toughness |
| Copper (Cu) | 3.8 | 4.9 | Main strengthening element |
| Manganese (Mn) | 0.30 | 0.9 | Strength and grain control |
| Magnesium (Mg) | 1.2 | 1.8 | Combines with Cu for natural age hardening |
| Chromium (Cr) | — | 0.10 | |
| Zinc (Zn) | — | 0.25 | Impurity |
| Titanium (Ti) | — | 0.15 | Grain refiner |
| Others, each / total | — | 0.05 / 0.15 | |
| Aluminium (Al) | Remainder | About 90.7 – 94.7 % |
Typical values below come from Aluminum Association / ASM data. Specified minimums depend on diameter and route and are lower; large-diameter bar has slightly lower minimums because the centre cools more slowly when quenched. The mill certificate reports values for your lot.
| Temper | Tensile (typical) | Yield (typical) | Elongation | Hardness | Shear strength |
|---|---|---|---|---|---|
| O | 186 MPa | 76 MPa | 20 % | 47 HB | 125 MPa |
| T4 / T351 | 469 MPa | 324 MPa | 19 – 20 % | 120 HB | 283 MPa |
| T851 | 483 MPa | 448 MPa | 6 % | 128 HB | 296 MPa |
2024 round bar is available in both metric and imperial diameters. The tables give theoretical weights for solid bar; actual weights vary slightly with tolerance.
| Diameter (mm) | kg per metre | 3 m bar (kg) | 6 m bar (kg) |
|---|---|---|---|
| 5 | 0.055 | 0.16 | 0.33 |
| 8 | 0.140 | 0.42 | 0.84 |
| 10 | 0.218 | 0.66 | 1.31 |
| 12 | 0.314 | 0.94 | 1.89 |
| 16 | 0.559 | 1.68 | 3.35 |
| 20 | 0.873 | 2.62 | 5.24 |
| 25 | 1.36 | 4.09 | 8.19 |
| 30 | 1.97 | 5.90 | 11.79 |
| 35 | 2.67 | 8.02 | 16.05 |
| 40 | 3.49 | 10.48 | 20.96 |
| 50 | 5.46 | 16.38 | 32.75 |
| 60 | 7.86 | 23.58 | 47.16 |
| 70 | 10.70 | 32.10 | 64.19 |
| 80 | 13.97 | 41.92 | 83.84 |
| 100 | 21.83 | 65.50 | 131.00 |
| 120 | 31.44 | 94.32 | 188.65 |
| 150 | 49.13 | 147.38 | 294.76 |
| 200 | 87.34 | 262.01 | 524.02 |
| 250 | 136.46 | 409.39 | 818.78 |
Imperial sizes, based on 0.100 lb/in³:
| Diameter | lb per ft | kg per m | 12 ft bar (lb) |
|---|---|---|---|
| 0.25 in (6.3 mm) | 0.059 | 0.088 | 0.7 |
| 0.375 in (9.5 mm) | 0.133 | 0.198 | 1.6 |
| 0.5 in (12.7 mm) | 0.236 | 0.352 | 2.8 |
| 0.625 in (15.9 mm) | 0.368 | 0.550 | 4.4 |
| 0.75 in (19.0 mm) | 0.530 | 0.792 | 6.4 |
| 1 in (25.4 mm) | 0.942 | 1.409 | 11.3 |
| 1.25 in (31.8 mm) | 1.473 | 2.201 | 17.7 |
| 1.5 in (38.1 mm) | 2.121 | 3.169 | 25.4 |
| 2 in (50.8 mm) | 3.770 | 5.635 | 45.2 |
| 2.5 in (63.5 mm) | 5.890 | 8.804 | 70.7 |
| 3 in (76.2 mm) | 8.482 | 12.678 | 101.8 |
| 4 in (101.6 mm) | 15.080 | 22.538 | 181.0 |
| 5 in (127.0 mm) | 23.562 | 35.216 | 282.7 |
| 6 in (152.4 mm) | 33.929 | 50.711 | 407.2 |
| 8 in (203.2 mm) | 60.319 | 90.153 | 723.8 |
For bar-feeder work, specify the tolerance class and the end condition (saw-cut, chamfered). For large-diameter bar, ask for the ultrasonic class at the enquiry stage, because it affects which mill lots are suitable.
Use sharp carbide inserts with a positive rake and chip breaker. 2024 gives longer chips than 2011, so chip control matters on automatic lathes.
Drills and taps well; use cutting fluid to avoid built-up edge. Roll threading works well in T4.
Use T351 or T3511 and take balanced cuts on long slender parts; leave a finishing allowance for straightening if needed.
Anodise or apply conversion coating after machining. Hard anodising increases wear resistance on shafts and pistons.
Not suited to arc welding. Use threads, pins, interference fits or adhesive bonding.
Commonly used on fatigue-critical 2024 parts to add compressive surface stress.
T351 for rolled bar or T3511 for extruded bar. Both are stretched to relieve quench stress, so long turned parts stay straighter. T4 is fine for small cold-finished rod.
At 2.78 g/cm³, a 25 mm bar weighs about 1.36 kg/m and a 50 mm bar about 5.46 kg/m. In inch sizes, 1 in rod weighs about 0.94 lb/ft.
From small cold-drawn rod of a few millimetres up to large rolled or forged bar of several hundred millimetres. Common inch sizes run from 1/4 in to 8 in; confirm availability for your exact diameter and temper.
Yes. Its high fatigue strength makes it a good shaft material where weight matters; anodise or hard-anodise bearing surfaces to improve wear and corrosion resistance.
Yes. We supply random or fixed lengths and saw-cut pieces to your dimensions, with end marking for traceability.
Not much in practice. In Europe, aerospace specifications sometimes use variants with tighter iron and silicon limits for better toughness. Follow the designation and specification on your drawing.
Send the diameter, temper, length, quantity and destination, and we will reply with availability and a delivered price.





