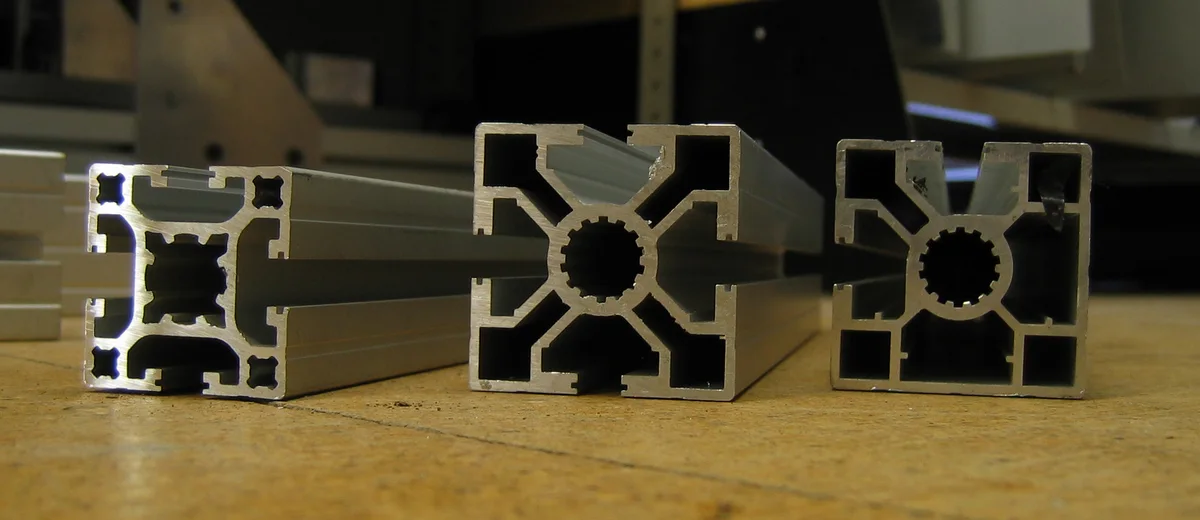
An aluminium door profile is an extruded section, almost always in 6060 or 6063 alloy, that forms the frame, sash, mullion, threshold or track of a door. Getting the profile right means choosing the alloy and temper, the wall thickness and section depth for the door size, a thermal break where energy rules demand it, and a finish class matched to the climate. This guide explains each decision for fabricators, system houses and project buyers who purchase the aluminium.
A door is the most heavily used moving part of a building envelope. A residential entrance door may open and close tens of thousands of times over its life; a shopfront door in a busy street can see that many cycles in a single year. The aluminium profiles that make up the frame and leaf carry the glass and infill, hold the hinges, locks and rollers, resist wind pressure, keep out air and rain, and in most climates now also limit heat loss.
Aluminium suits this job because it can be extruded into almost any cross-section. A single die can produce a profile that combines a glazing pocket, gasket grooves, a drainage chamber, a screw port for corner cleats, a channel for the lock body and a decorative face, all in one piece with consistent dimensions along a 6 m length. Timber and steel cannot integrate so many functions without machining or assembly, and uPVC needs steel reinforcement in large sizes.
Metline supplies the aluminium itself: extruded door profiles in mill finish, anodised or coated condition, thermal-break profiles, flat bar, sheet and coil for infill panels, and related sections to customer or system-house drawings. We do not fabricate, assemble or install finished doors. The rest of this guide therefore looks at the door from the point of view of the profile buyer: what the finished door must achieve, and what that means for the extrusion you order.
Anatomy of a door
The profiles inside an aluminium door system
Every door system, whatever its opening style, is built from a family of extrusions designed to work together. A typical system catalogue lists 20 to 60 profiles, but they fall into a small number of functional groups:
Profile
Function
What to check when ordering
Outer frame (jamb and head)
Fixed perimeter fixed to the wall opening; carries hinges or tracks
Wall thickness at fixing points, screw-port position, tolerance on overall depth
Sash or leaf profile
Moving frame that holds the glass or infill panel
Inertia (Ix, Iy) for the leaf height, glazing pocket width
Mullion and transom
Divide the frame into panels; carry wind load between fixings
Moment of inertia and section modulus; often the deepest profile in the system
Threshold (sill)
Bottom member at floor level; sheds water and forms a seal
Height for accessibility rules, drainage slots, wear resistance of the top face
Track and rail profiles
Guide rollers on sliding and folding doors
Hardness and straightness of the running surface; often thicker walls
Interlock and meeting stile
Where two sliding leaves overlap or two hinged leaves meet
Gasket groove geometry and straightness over full length
Glazing bead
Clips in to retain the glass
Clip fit tolerance; usually a precision profile of thin wall
Cover caps and adaptors
Hide fixings, extend frames, couple units
Surface finish quality on visible faces
Corner cleats
Inserted into profile chambers to join mitred corners
Often cut from extruded bar or special cleat profiles; tight fit tolerance
Glazing beads, interlocks and cover caps are dimensionally the most sensitive parts because they rely on clip or snap fits measured in tenths of a millimetre. Frames, mullions and tracks are the structurally critical parts. Many fabricators therefore order precision tolerances for the clip-fit profiles and standard tolerances for the rest, which keeps die and inspection costs reasonable.
Opening systems
Profile requirements by door type
The opening system changes what the profiles must do. A sliding door profile is designed around its track; a hinged door profile around its hinge loads and corner strength. The cards below summarise the engineering priorities for each type.
Sliding doors
Leaves run on rollers in a bottom track. The track profile needs a straight, hard-wearing running surface, and the leaf profile must be stiff enough not to bow between rollers. Interlocks need tight tolerances to seal. Two-, three- and multi-track systems are common for balconies and patios.
Lift-and-slide doors
Large leaves (often 200 to 400 kg each) are lifted off their seals by the handle before sliding. Profiles are deep, with heavy walls in the bottom rail and a reinforced track; 6063-T6 or 6005A-T6 is often chosen for the highest leaves.
Folding (bifold) doors
Leaves hinge together and fold to one side on top-hung or bottom-running gear. Hinge zones see concentrated loads, so the leaf profile needs thick walls where hinges screw in and close straightness tolerances so the folded stack aligns.
Hinged (swing) doors
Single or double leaves on butt, pivot or concealed hinges. The hinge-side stile carries the whole leaf weight as a cantilever, and the corners must resist racking. Corner cleats and crimping or pinning give the strength, so cleat chambers must be dimensionally accurate.
Pivot doors
Large leaves rotate on floor and head pivots set in from the edge. The stile and rails must be very stiff, and the bottom rail often carries the pivot load directly. Deep sections with internal webs are typical.
Pocket doors
The leaf slides into a wall cavity on a top track. The top-hung track profile carries the full leaf weight and must be straight over long spans. Leaf profiles are usually slim because there is no weather exposure.
Slim-frame glass doors
Visible frame widths of about 20 to 40 mm maximise glass area. Strength comes from section depth rather than width, and the glass often contributes stiffness. Profiles need excellent surface quality and very tight tolerances.
Interior and wardrobe doors
No weather loads, so walls can be thinner and thermal breaks are unnecessary. Appearance, straightness and accurate clip fits for panels and glass matter most. 6063-T5 with anodised or powder finish is standard.
Commercial and shopfront doors
High traffic, door closers and panic hardware put heavy cyclic loads on corners and stiles. Wide stiles with thick walls (often 2.5 to 3 mm or more at hardware zones) and reinforced corners are normal.
Which alloys and tempers are used for door profiles?
Almost all architectural door profiles are made from the 6xxx (Al-Mg-Si) family because these alloys extrude easily into thin, complex sections, harden by heat treatment and anodise well. The choice between them is a balance of surface quality, strength and extrusion speed.
Alloy
Typical tempers
Strengths
Typical use in doors
6063 (EN AW-6063)
T5, T6, T66
Excellent surface, very good anodising response, good corrosion resistance, extrudes complex hollow sections at high speed
The global default for frames, leaves, beads and tracks
6060 (EN AW-6060)
T5, T6, T66
Slightly leaner than 6063, so even better surface and extrusion speed; marginally lower strength
The standard window and door alloy in much of Europe
6005A (EN AW-6005A)
T6
Higher strength than 6063 with reasonable surface quality
Heavy lift-and-slide rails, pivot door stiles, large mullions
6061 (EN AW-6061)
T6
High strength, good machinability; poorer extrudability and anodised appearance than 6063
Occasional structural inserts and heavy sections, rarely visible members
6082 (EN AW-6082)
T6
Highest strength of the common 6xxx alloys
Structural reinforcement in very large doors; seldom used for visible profiles
Old marketing material sometimes calls 6061 the "most popular" door alloy. In practice it is not: 6061 extrudes more slowly, is harder to push through the thin, multi-chamber dies used for doors, and gives a less uniform anodised colour. It earns its place only where a member needs extra strength and the appearance or cost penalty is acceptable.
Temper matters as much as alloy. T5 means the profile is cooled directly from the press and then artificially aged. T6 means it is fully solution heat-treated and quenched (in practice, press quenching with water or forced air) before ageing, giving higher strength. T66 is a European designation for 6060 and 6063 processed to a higher strength level than standard T6 through tighter control of composition and quenching.
Alloy and temper
Minimum tensile strength Rm
Minimum 0.2 % proof strength Rp0.2
Wall thickness range
6060-T5
160 MPa
120 MPa
up to 5 mm
6060-T6
190 MPa
150 MPa
up to 3 mm
6060-T66
215 MPa
160 MPa
up to 3 mm
6063-T5
175 MPa
130 MPa
up to 3 mm
6063-T6
215 MPa
170 MPa
up to 10 mm
6063-T66
245 MPa
200 MPa
up to 10 mm
6005A-T6 (open profile)
270 MPa
225 MPa
up to 5 mm
Minimum values for extruded profiles summarised from EN 755-2. Limits change with wall thickness band and between open and hollow profiles, and other standards (ASTM B221, GB/T 5237.1, IS 733) set their own values. The mill certificate for each lot states the actual test results.
For typical rather than minimum values, 6063-T5 usually reaches about 185 MPa tensile and 145 MPa yield, and 6063-T6 about 240 MPa tensile and 215 MPa yield (Aluminum Association typical values). The elastic modulus of all these alloys is close to 69 GPa, so stiffness, which usually governs door profile design, depends on the section shape far more than on the alloy or temper. Upgrading from T5 to T6 does not make a door leaf stiffer; a deeper section does.
Dimensions
Profile series, wall thickness and section design
Door systems are usually described by series, which refers to the overall frame depth in millimetres. A 70 series system has a frame about 70 mm deep; a 100 series about 100 mm. Deeper series allow thicker glazing units, wider thermal breaks and higher stiffness, and they are used for larger and more exposed doors.
Series (frame depth)
Typical use
Glazing it can take
Notes
45 – 55 mm
Interior doors, partitions, wardrobes
Single glass 5 – 10 mm, panels
Usually non-insulated
60 – 70 mm
Residential hinged and sliding doors
Double glazing up to about 28 mm
Thermal break with 14.8 – 20 mm polyamide strips common
75 – 90 mm
Insulated residential and light commercial doors
Double or triple glazing up to about 44 mm
Wider strips, foam inserts in chambers
100 – 120 mm and above
Lift-and-slide, large sliding and pivot doors, cold climates
Triple glazing, heavy laminated units
Deep structural sections, reinforced tracks
Wall thickness is the second key dimension. Thicker walls add strength at screw fixings and hinges, reduce the risk of dents and give the extruder more control over surface quality, but they add weight and cost. Practical guidance used across the industry is:
Main load-bearing door members (frames, leaves, mullions): typically 1.8 – 2.5 mm, and not less than 2.0 mm where national rules or the system house require it
Hinge, lock and closer zones on commercial doors: 2.5 – 3.0 mm or local thickening in the section design
Sliding tracks and bottom rails of heavy leaves: 2.0 – 3.0 mm at the running surface
Glazing beads, cover caps and interior partitions: 1.0 – 1.4 mm is common
Screw ports: designed with a wall of at least the screw thread depth so fixings do not strip
These figures are guidance, not a substitute for structural calculation. A door leaf or mullion should be checked for deflection under the design wind pressure, normally limited to span/150, span/175 or span/200 depending on the glazing and the code, with an absolute cap (often 15 mm) for insulating glass. Because deflection depends on the moment of inertia, system houses publish Ix and Iy for each profile. When you send a drawing to Metline, include these section properties or the CAD file so we can confirm them.
Weight per metre comes straight from the cross-sectional area: multiply the area in mm² by the density of 2.70 g/cm³ and divide by 1,000 to get kg/m. The table shows quick values for typical door profile areas, with standard 6.0 m and 6.5 m mill lengths.
Cross-section area (mm²)
kg per metre
6.0 m length (kg)
6.5 m length (kg)
250
0.675
4.05
4.39
350
0.945
5.67
6.14
450
1.215
7.29
7.90
550
1.485
8.91
9.65
650
1.755
10.53
11.41
800
2.160
12.96
14.04
1000
2.700
16.20
17.55
1200
3.240
19.44
21.06
1500
4.050
24.30
26.33
1800
4.860
29.16
31.59
Energy performance
Thermal break door profiles explained
Aluminium conducts heat very well: 6063 has a thermal conductivity of roughly 200 W/m·K. A solid aluminium frame therefore acts as a cold bridge, losing heat in winter and causing condensation on the inside face. A thermal break solves this by splitting the profile into an outer and an inner aluminium shell joined by a material of low conductivity.
Polyamide strip (crimped)
Glass-fibre reinforced polyamide 6.6 (typically PA66 GF25) strips, with a conductivity around 0.3 W/m·K, are rolled into knurled grooves in the two aluminium shells. The most widely used method. Strip depths range from about 14.8 mm to 34 mm or more; deeper strips give better insulation.
Pour and debridge (resin)
A two-part polyurethane resin is poured into a channel in the profile, cured, and the aluminium bridge beneath it is then cut away. Common in North America. Fast and economical, but the frame must be finished before pouring or with a finish compatible with the process.
Foam and inserts
Closed-cell foam or extruded insulating inserts placed in the chambers between the polyamide strips cut radiation and convection in the cavity, lowering the frame U-value further. Used in high-performance and passive-house systems.
The frame U-value (Uf) is calculated to EN ISO 10077-2 or measured by hot-box test. As a broad guide, non-insulated aluminium frames are typically above 5 W/m²·K, while thermal-break frames commonly fall between about 1.0 and 3.5 W/m²·K depending on strip depth and inserts. The whole-door value then depends heavily on the glazing and its spacer.
The mechanical connection between the shells is just as important as the insulation. EN 14024 sets out tests for transverse tensile strength and shear strength of the composite at room, low and high temperature, and ageing tests. When you order thermal-break profiles, ask for the strip supplier and EN 14024 test evidence, and confirm whether the profiles will be finished before or after assembly: powder curing at around 180 – 200 °C is compatible with polyamide strips, but the strip grade and curing cycle should be agreed in advance.
Surface treatment
Choosing a finish for aluminium door profiles
The finish defines how the door looks for decades and how well it survives coastal air, pollution and cleaning chemicals. Each option has a recognised quality scheme, and specifying the scheme class is far more useful than asking for "good quality" coating.
Finish
Typical thickness
Quality scheme / standard
Best suited to
Anodising
15, 20 or 25 µm (outdoor); 5 – 10 µm interior
Qualanod; EN ISO 7599; AAMA 611 (Class I ≥ 18 µm, Class II ≥ 10 µm)
Metallic appearance, abrasion resistance, silver, bronze and black tones
Powder coating (polyester)
60 – 80 µm, minimum 60 µm
Qualicoat Class 1, 1.5, 2 and 3; AAMA 2603 / 2604 / 2605
The widest colour range, RAL and textured finishes
PVDF (fluorocarbon)
2-coat about 30 – 40 µm, 3-coat about 40 – 60 µm
AAMA 2605; Qualicoat Class 3 equivalent performance
High-rise, coastal and high-UV sites needing the best colour retention
Electrophoretic coating
Anodic film plus about 7 – 12 µm clear or coloured lacquer
Supplier and project specification; national standards
Complex profiles needing a uniform, smooth coating
Wood-grain sublimation
Powder base coat with transferred decor film
Powder base to Qualicoat; decor to supplier specification
Timber appearance without timber maintenance
A practical rule: for inland urban and rural sites, Qualicoat Class 1 powder or 15 – 20 µm anodising is normally adequate; within a few kilometres of the sea or in industrial atmospheres, specify 25 µm anodising, Qualicoat Class 2 or PVDF, and require seaside pretreatment where the coater offers it. Always state the visible faces on the drawing so the extruder and finisher protect them, and ask for protective film on finished profiles before they leave the plant.
Colour consistency matters on large projects. Anodised colour depends on alloy composition and extrusion conditions, so order all visible profiles for one facade in the same alloy, from the same source and, ideally, in one production campaign. For more detail on finish selection, read our surface treatment insight and the anodised extrusions guide.
Standards
Standards for door profiles and finished doors
Two layers of standards apply. Material standards govern the extrusion you buy; performance standards govern the finished door the fabricator makes from it. A profile supplier certifies the first; the system house or fabricator tests and certifies the second, but the profile has to be good enough to let the door pass.
Standard
What it covers
Who it applies to
EN 573-3
Chemical composition of wrought alloys (EN AW-6060, 6063 and others)
Profile supplier
EN 755-1 / -2
Technical conditions for inspection and delivery; mechanical properties of extruded profiles
Profile supplier
EN 755-9
Tolerances on dimensions and form for general extruded profiles
Profile supplier
EN 12020-2
Tighter tolerances for precision profiles in 6060 and 6063, including thermal-break profiles
Profile supplier
EN 14024
Mechanical performance of metal profiles with thermal barriers
Thermal-break assembler
ASTM B221 / ANSI H35.2
Extruded bars, shapes and tubes; dimensional tolerances (North America)
Profile supplier
EN 14351-1
Product standard for external windows and pedestrian doorsets (CE / UKCA marking)
Door manufacturer
EN 12207, EN 12208, EN 12210
Classification of air permeability, watertightness and wind-load resistance
Door manufacturer
EN 1191, EN 12400
Repeated opening and closing test; classification of mechanical durability
Door manufacturer
EN ISO 10077-1 / -2
Calculation of thermal transmittance of doors and frames
System house
AAMA/WDMA/CSA 101/I.S.2/A440
North American fenestration standard for windows, doors and skylights
Door manufacturer
EN 16034
Fire-resistance and smoke-control characteristics of pedestrian doorsets
Fire-door manufacturer
Older documents sometimes misdescribe these standards: EN 16034 deals with fire and smoke control, not thermal insulation, and EN 12020-2 is a tolerance standard, not a corrosion standard. When a tender quotes a standard, check its current edition and scope before pricing.
Quality
Tolerances, inspection and the documents to request
Dimensional accuracy decides whether hardware fits, gaskets seal and corners close tightly. EN 12020-2 precision tolerances are the normal reference for 6060 and 6063 architectural profiles; EN 755-9 general tolerances suit structural and hidden members. Claims of "±0.05 mm on every dimension" should be treated with caution: real tolerances depend on the size of the dimension, whether it crosses a hollow, the wall thickness and the circumscribing circle, and are read from the standard's tables or agreed on the drawing.
What a good inspection plan covers
Chemistry
Spectrometer analysis of each cast, reported on the mill certificate against EN 573-3 or the ordered standard
Mechanical properties
Tensile test or Webster / Vickers hardness check per lot to confirm T5, T6 or T66 temper
Dimensions
Critical dimensions measured against the drawing, with first-article inspection on new dies
Form
Straightness, twist, flatness and angularity per EN 12020-2 or EN 755-9
Finish
Film or coating thickness, adhesion (cross-cut), gloss and colour against approved samples; sealing quality for anodising
Documents
Mill test certificate to EN 10204 3.1, finish test report, packing list; third-party inspection if required
Fabrication
Cutting, joining and handling door profiles
Door fabricators cut profiles on double-mitre saws, machine hardware cut-outs on copy routers or CNC profile centres, and join corners mechanically. Three joining methods are used:
Mechanical corners
Aluminium corner cleats are inserted into the profile chambers and fixed by crimping, pinning or screwing, usually with a corner adhesive. This is the dominant method because it works with pre-finished profiles and needs no heat.
Welding
TIG or MIG welding of 6063 with 4043 or 5356 filler gives a monolithic corner but burns the finish and softens the heat-affected zone. Used for special frames that are finished after welding, not for standard pre-finished door systems.
Adhesive bonding
Structural adhesives bond cleats, panels and glass. Bonding quality depends on surface preparation and must be validated by the system house; it is normally combined with mechanical fixing on doors.
Handle profiles with care. Store them flat on padded racks, keep protective film on until installation, and avoid contact with cement, lime and plaster, which etch aluminium finishes. Separate aluminium from steel fixings with stainless steel or coated fasteners and isolation washers to avoid galvanic corrosion, especially at coastal sites.
Material comparison
Aluminium compared with uPVC, steel and timber for doors
Criterion
Aluminium
uPVC
Steel
Timber
Strength to weight
High; slim frames carry large glass
Low; needs steel reinforcement in large doors
Very high but heavy
Moderate
Slim sight-lines
Excellent
Poor
Excellent
Moderate
Thermal performance
Good with thermal break
Good
Poor unless insulated
Good
Corrosion and rot
Very good with proper finish
Does not corrode
Needs protection
Needs maintenance
Finish options
Anodised, any RAL, wood-grain
Limited foils and colours
Painted
Stained or painted
Recyclability
Recycled repeatedly without loss of properties
Recyclable but less widely
Recyclable
Biodegradable
Aluminium is the material of choice where large glass areas, slim frames and long service life are needed: patio sliding doors, bifolds, shopfronts and commercial entrances. Recycled aluminium needs only about 5 % of the energy required for primary metal, and architectural profiles are routinely recovered and remelted at the end of a building's life, which supports environmental assessment schemes.
Ordering
How to order door profiles from Metline
Share the designSend the profile drawings (DWG, DXF or PDF), the system name, or a sample. Mark visible faces, critical dimensions and section properties.
Confirm materialAlloy and temper (e.g. 6063-T5 or 6060-T66), tolerance standard (EN 12020-2, EN 755-9, ASTM B221), and any thermal-break requirement.
Specify finishAnodising class, Qualicoat or AAMA coating class, RAL or sample colour, and protective film.
Quote and dieWe confirm whether existing dies can be used or new dies are required, tolerances, packing and delivery terms (EXW, FOB, CIF or DAP).
Inspect and shipProfiles are inspected, packed in bundles or wooden cases with interleaving, and shipped with the EN 10204 3.1 mill certificate and finish report.
Related pages
Related profiles, systems and guides
Door profile buyers usually also need these extrusions, systems pages and guides. The door profiles and systems page in our door and window section gives an industry overview, while this guide focuses on specification.
Aluminium (aluminum) door profiles: frequently asked questions
Which aluminium alloy is best for door profiles?
6063 is the global standard, with 6060 widely used in Europe. Both extrude into complex hollow sections with an excellent surface and anodise evenly. For heavy lift-and-slide or pivot doors, 6005A-T6 or 6063-T66 gives extra strength in the main members.
What wall thickness should an aluminium door profile have?
Main frame, leaf and mullion profiles are typically 1.8 to 2.5 mm, and many specifications set 2.0 mm as a minimum for door members. Hinge and lock zones on commercial doors are often 2.5 to 3 mm. Beads and cover caps can be 1.0 to 1.4 mm. Final sizing should follow a structural check of deflection under wind load.
Can aluminium door profiles carry large glass panels?
Yes, if the section is deep enough. Stiffness depends on the profile’s moment of inertia, not the alloy, so large sliding and pivot doors use deep sections with internal webs, reinforced tracks and rollers rated for the leaf weight. The system house sets the maximum leaf size and weight for each profile set.
What is the difference between T5 and T6 aluminum door profiles?
T5 profiles are cooled from the extrusion press and artificially aged; T6 profiles are fully solution treated and quenched before ageing, so they are stronger. Both have the same stiffness. T5 is common for standard residential doors; T6 or T66 for larger, more heavily loaded doors.
Do thermal break profiles need special finishing?
The polyamide strips tolerate normal powder-curing temperatures, so profiles can be coated after assembly, but the strip grade and curing cycle should be agreed with the coater. Alternatively the two aluminium shells can be finished separately, even in different colours inside and out, before the strips are rolled in.
Does Metline supply finished doors?
No. Metline supplies the aluminium materials: extruded door profiles, thermal-break profiles, sheet, coil and related sections, finished or in mill condition, to fabricators and system companies worldwide. The doors themselves are fabricated and installed by our customers.
Which documents come with an order of door profiles?
Each shipment includes a mill test certificate to EN 10204 3.1 showing chemistry and mechanical properties, a finish test report for anodised or coated profiles, and a packing list. Third-party inspection can be arranged on request.
Need extruded door profiles?
Send your profile drawings or system details, alloy, finish and quantities. Our team will confirm dies, tolerances and a delivered price to your site worldwide.