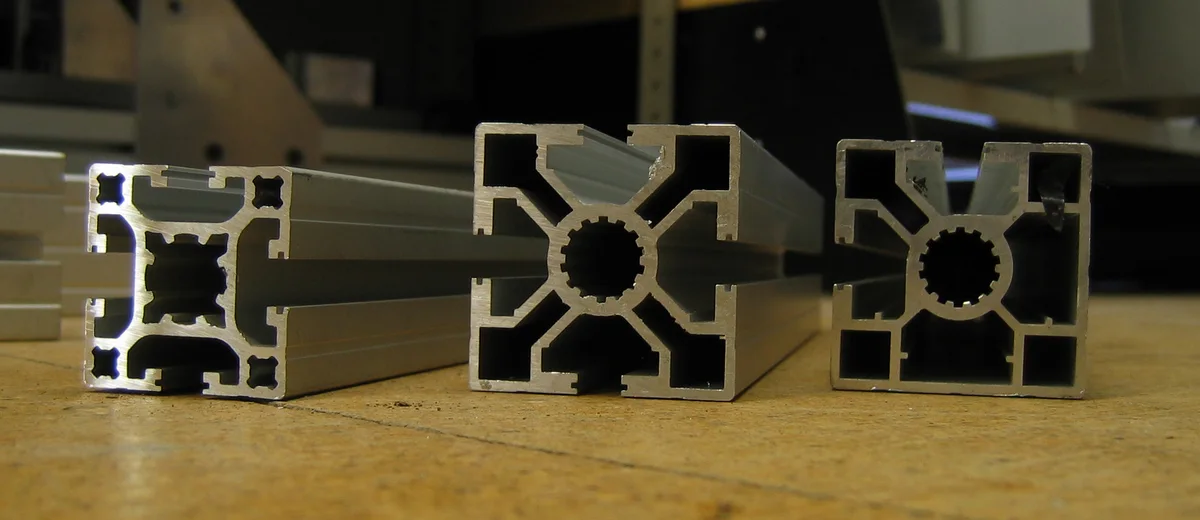
Aluminium door profiles are the extruded frames, sashes, tracks, thresholds and beads from which sliding, folding, swing, French and pocket doors are built. They are made mainly from 6063 and 6060 alloy for a fine surface and accurate shape, with 6005A for heavy structural members, and are finished by powder coating, PVDF, anodising or wood-grain transfer. Metline supplies standard and custom door profiles, thermal break sections and accessories to door fabricators and projects worldwide.
A modern aluminium door is a kit of extrusions. The outer frame is fixed into the wall opening; the leaf or sash carries the glass or infill panel; tracks, thresholds and mullions guide and join the parts; and small sections such as glazing beads, interlocks and cover caps finish the system. Each profile is designed with grooves for gaskets, chambers for hardware and screw ports for corner joints, so the whole set works together.
Aluminium dominates this market because extrusion lets a designer put material exactly where it is needed. A door frame can have a hollow chamber for stiffness, a slot for a multi-point lock, a groove for a brush seal and a thermal break, all in one continuous section that is cut to length and joined at the corners. Steel cannot be formed so freely, and timber cannot hold such precise detail through decades of weather.
For specifiers, the most important point is that a door system is more than its profiles. The same aluminium sections can make a door that passes a severe wind, water and security test or one that leaks and sags, depending on wall thickness, reinforcement, corner joints, gaskets, rollers, hinges and installation. This page covers each of those so you can compare offers properly.
Components
Which profiles make up an aluminium door system?
Profile
Function
Design points
Outer frame (head, jambs, sill)
Fixed into the wall opening; carries the leaf, track or hinges
Seals the floor junction and guides sliding leaves
Low or flush threshold for accessibility, drainage, wear resistance
Interlock and meeting stile
Seals where two leaves meet
Depth of overlap, gasket, steel or aluminium reinforcement for tall leaves
Mullion and transom
Divides large openings and carries wind load
Section modulus sized to span and wind pressure
Glazing bead
Holds the glass unit in the leaf
Sized to glass thickness; clip-in, often squared or ovolo style
Thermal break strip
Insulating link between inner and outer aluminium shells
Glass-fibre reinforced polyamide 6.6, 14 – 40 mm or more
Adaptor, cover and trim profiles
Couple frames, cover fixings and finish the wall junction
Colour-matched, sometimes in contrasting finish
Door systems are grouped by structure. Non-insulated (cold) profiles are one-piece sections for interiors, mild climates and budget work. Thermal break profiles join two aluminium shells with polyamide strips for exterior doors in heated or cooled buildings. Aluminium-timber composite profiles add a wooden interior face for a warmer look. Frameless and minimal profiles reduce visible aluminium to a track and a thin rail for large glass walls.
Door types
Aluminium door profile types and where they are used
Sliding door profiles
Leaves run on rollers along a bottom track. Needs smooth, wear-resistant tracks, rollers sized to glass weight and good interlock sealing. Used for balconies, patios, hotel rooms and shopfronts. Lift-and-slide versions seal with compressed gaskets for better weather resistance.
Folding (bi-fold) door profiles
Hinged leaves fold and stack to one or both sides, opening nearly the full width. Needs stiff leaves, robust hinges and a top- or bottom-running carriage. Popular for terraces, restaurants and conference rooms.
Swing (hinged) door profiles
Side-hinged leaves, single or double, opening in or out. Needs strong hinge-side stiles, corner joints that resist racking and multi-point locks. Used for entrances, internal doors and bathrooms.
French door profiles
Pairs of glazed swing leaves without a fixed central post, closing against each other. Needs a stiff meeting stile and shoot bolts top and bottom. Typical on terraces, balconies and garden elevations.
Pocket door profiles
The leaf slides into a cavity in the wall. Needs a rigid top-hung track, soft-close dampers and a pocket frame matched to wall thickness. Ideal for bathrooms, studies and small rooms.
Slim-profile doors
Visible frame widths of roughly 20 – 40 mm for minimal sightlines. Strength comes from deeper sections, thicker walls, 6063-T6 or 6005A alloy, and sometimes steel reinforcement in interlocks.
Glass door profiles
Patch fittings, top and bottom rails or U-channels holding toughened or laminated glass leaves. Must clamp the glass securely and suit its thickness, typically 8 – 12 mm.
Wardrobe and cabinet door profiles
Light frames for mirror, glass or panel inserts on furniture, usually sliding on top- or bottom-running tracks. Surface finish and smooth running matter more than weather sealing.
Commercial entrance and storefront doors
Wide-stile or medium-stile leaves with heavy-duty hinges or pivots, closers, panic hardware and ADA or accessibility-compliant thresholds for shops, offices and public buildings.
Pivot doors, automatic sliding entrances, fire-rated doors and industrial sectional doors use specialised profile systems. Fire-rated aluminium doors must be tested as complete assemblies; a standard profile cannot be made fire-rated by changing the glass alone.
Alloys
Common alloys and tempers for aluminium door profiles
Door profiles almost always come from the 6xxx (Al-Mg-Si) series because these alloys extrude easily into hollow, thin-walled shapes, harden by ageing after extrusion and finish well. The choice between them is a balance of surface quality, strength and cost.
Alloy and temper
Min. tensile strength
Min. yield strength
Character and typical use
6063-T5
175 MPa
130 MPa
The standard door and window alloy: best surface, excellent for anodising and coating
6063-T6
215 MPa
170 MPa
Higher strength for tall leaves, mullions and slim doors
6060-T5
160 MPa
120 MPa
European standard architectural alloy; very good anodising response
6060-T66
215 MPa
160 MPa
Stronger 6060 temper used widely in European window and door systems
6005A-T6
270 MPa
225 MPa
Structural mullions, heavy lift-and-slide frames, large folding doors
6061-T6
260 MPa
240 MPa
High-strength parts and fittings; harder to extrude into thin, complex shapes, so used less for main profiles
Minimum values summarised from EN 755-2 for thin-walled extruded profiles; limits vary with wall thickness. ASTM B221 gives equivalent values for US orders. Typical delivered values are usually higher.
6063 and 6060 are near-identical in practice. 6063 contains slightly more magnesium and silicon, so it reaches a little higher strength, while 6060 extrudes faster and gives a very even anodised appearance. Many European system houses standardise on 6060-T66; Asian, Middle Eastern and American suppliers more often use 6063-T5 or T6. Either is suitable when the profile section is designed for it.
Wall thickness matters as much as alloy. Regional codes and system designers usually call for main load-bearing door members of around 1.8 – 2.5 mm, with thicker walls at screw ports, hinge zones and in large sliding or folding leaves. Some older national standards set fixed minimums; most modern codes instead require the finished door to pass structural and durability tests, so ask for test reports rather than relying on wall thickness alone.
Physical properties of 6063 (typical)
Density
2.70 g/cm³
Modulus of elasticity
68.9 GPa
Thermal conductivity
About 200 – 210 W/m·K (T5 / T6)
Coefficient of thermal expansion
23.4 µm/m·°C (20 – 100 °C)
Melting range
About 615 – 655 °C
Energy performance
Thermal break door profiles and energy efficiency
Aluminium conducts heat very well, so a solid aluminium door frame acts as a thermal bridge: cold in winter, hot in summer, and prone to condensation on the inside face. A thermal break solves this by splitting each profile into inner and outer shells joined by low-conductivity polyamide strips, usually PA 6.6 reinforced with about 25 % glass fibre. The strips are rolled into knurled grooves in the aluminium so the composite section still acts structurally.
Door system
Typical frame Uf
Typical door Ud with suitable glass
Suits
Non-insulated aluminium
About 5.5 – 7.0 W/m²·K
About 3.5 – 5.8 W/m²·K
Interiors, mild climates, covered areas
Thermal break, 14 – 24 mm strips
About 2.8 – 3.8 W/m²·K
About 1.8 – 2.6 W/m²·K
Warm and temperate climates, most commercial projects
Thermal break, 30 – 40 mm strips plus foam
About 1.5 – 2.4 W/m²·K
About 1.1 – 1.7 W/m²·K
Cold climates, low-energy buildings
Passive-house aluminium systems
About 0.9 – 1.4 W/m²·K
Down to about 0.8 W/m²·K with triple glazing
Passive-house and near-zero energy projects
Indicative ranges. Frame and door U-values are calculated to EN ISO 10077-2 or measured to EN ISO 12567-1 for a specific system and size; in North America U-factors are rated to NFRC 100.
Beyond the frame, energy performance depends on the glass (low-E coatings, argon fill, warm-edge spacers), the seals (multiple EPDM gasket lines, a central gasket in casement doors), and the threshold, which is often the weakest point of a door. Insulated thresholds with a thermal break and a drop seal or compression gasket make a noticeable difference. Finally, the installation joint must be insulated and sealed; a high-performance door fitted with gaps filled loosely with foam will not deliver its rated performance.
Surface treatment
Surface treatments for aluminium door frames
Finish
How it is made
Strengths
Watch-outs
Standards
Anodising
Electrochemically grown oxide layer, then sealed; can be coloured
Metallic look, very hard, excellent UV stability
Limited colour range; colour can vary between batches
Any RAL colour and gloss, good durability, economical
Standard powders fade in strong sun; specify super-durable for exposure
Qualicoat class 1 / 2 / 3, AAMA 2603 / 2604
PVDF (fluorocarbon)
Two or three coats of 70 % PVDF liquid paint
Outstanding colour and gloss retention, best for coasts and tropics
Higher cost; softer film than powder
AAMA 2605, Qualicoat class 3 equivalent
Electrophoretic (e-coat)
Clear or coloured acrylic deposited over anodising
Very even coverage on complex sections, smooth satin look
Mostly clear, champagne and bronze tones
JIS H8602 and system specifications
Wood-grain transfer
Grain pattern sublimated into a powder base coat
Timber appearance without timber maintenance
Pattern alignment at corners; quality varies
Base powder to Qualicoat or AAMA
Colour choice follows the architecture. Matt and textured dark greys (RAL 7016, 7021, 9005) dominate contemporary projects; white (RAL 9010, 9016) suits residential and coastal work; anodised silver, champagne and bronze give a metallic look for commercial entrances. Dual-colour profiles with different inside and outside colours are possible with thermal break systems, because the two shells are finished before the strips are rolled in.
In marine and industrial atmospheres, use a pretreatment and coating system rated for that exposure (for example Qualicoat seaside-class pretreatment) and specify wash-down maintenance. Most premature finish failures near the sea start from poor pretreatment or cut edges, not from the coating itself.
Standards
Standards for aluminium door profiles and finished doors
Two groups of standards apply: those for the aluminium extrusions themselves, and those for the finished door as a building product. A good specification references both.
Standard
What it covers
EN 573-3 / Aluminum Association registrations
Chemical composition of 6060, 6063, 6005A and other alloys
EN 755-1 / EN 755-2
Extruded profiles: technical delivery conditions and mechanical properties
EN 12020-2
Dimensional and form tolerances for precision profiles in 6060 and 6063 (the usual tolerance standard for door and window sections)
EN 755-9
Tolerances on general (non-precision) profiles
ASTM B221 / ANSI H35.2
Extruded profiles and dimensional tolerances for US orders
EN 14351-1
Product standard for external pedestrian doors and windows (CE / UKCA marking)
EN 12207, EN 12208, EN 12210
Classification of air permeability, watertightness and wind load resistance
EN 1191 / EN 12400
Repeated opening and closing test, and the durability classes (doors up to 1,000,000 cycles in the top class)
EN 1627
Burglar resistance classes RC1N to RC6 for doors and windows
EN 16034 with EN 1634-1
Fire resistance and smoke control of doorsets
AAMA/WDMA/CSA 101/I.S.2/A440
North American performance classes for windows and doors
Qualicoat, Qualanod, AAMA 2603 / 2604 / 2605
Coating and anodising quality
National rules vary. Gulf, Indian, Australian and North American projects may reference their own codes for wind load, glazing safety and accessibility in addition to the standards above.
Specification
Profile series, sizes and glass weight
Door systems are usually named by their frame depth in millimetres, called the series. A deeper frame is stiffer, holds thicker glass and leaves room for wider thermal breaks.
Exterior doors in temperate and cold climates, folding doors
120 – 200 mm
Lift-and-slide, multi-track sliding systems
28 – 52 mm
Large patio and terrace sliding doors
Glass is the heaviest part of a door. Float glass weighs 2.5 kg per square metre for each millimetre of thickness, so a double-glazed unit of 6 + 16 + 6 mm weighs about 30 kg/m², and a triple-glazed unit 45 kg/m² or more. A sliding leaf 1.5 m wide and 2.7 m tall with that double glazing weighs about 120 kg once the frame is added; a 2.4 × 3.0 m lift-and-slide leaf can exceed 250 kg.
Check roller, hinge and carriage ratings against the actual leaf weight, with a safety margin
Size mullions and interlocks for wind load as well as dead weight; tall leaves deflect long before they fail
Use steel or thicker aluminium reinforcement in interlocks of slim, tall sliding doors
Specify toughened or laminated safety glass in doors, as building codes require for glazing in doors and low-level panels
Consider a fixed panel plus a smaller opening leaf when glass becomes too heavy for comfortable operation
Production
How door profiles are made and inspected
BilletHomogenised 6063, 6060 or 6005A billets are cast to EN 573-3 composition limits and checked by spectrometer before extrusion.
ExtrusionPreheated billets are pushed through a steel die to form the profile; hollow sections use porthole or bridge dies. Profiles are stretched to straighten them and cut to length.
AgeingProfiles are quenched at the press and artificially aged in ovens to reach T5, T6 or T66 temper.
Surface treatmentPretreatment (chrome-free conversion coating or etching), then powder, PVDF, anodising, e-coat or wood-grain finish.
Thermal break assemblyFor insulated systems, the inner and outer shells are knurled, the polyamide strips inserted and the assembly rolled; shear strength of the joint is tested.
InspectionDimensions are checked against the drawing and EN 12020-2 or ASTM tolerances; hardness or tensile tests confirm temper; coating thickness, adhesion and gloss are measured.
Each delivery should come with a mill test certificate (EN 10204 3.1) showing the chemistry and mechanical properties of the lot, plus coating test results where specified. For large projects, first-article inspection of each new die and approval of colour samples before production prevent most later disputes. Metline can arrange third-party inspection before shipment on request.
Fabrication
Cutting, joining and assembling door profiles
Cutting
Double-mitre saws with carbide blades cut frames and leaves at 45° or 90°. Accurate, burr-free cuts are essential for tight corners and seals.
Mechanical corner joints
Aluminium corner cleats are crimped, pinned or screwed into the profile chambers. Simple, reliable and the most common method for doors.
Bonded corners
Two-part structural adhesive injected around the cleat strengthens and seals the corner, improving racking resistance on heavy leaves.
Welding
TIG or friction-stir welding gives seamless corners on some systems, but heat damages coatings, so it is done before finishing or on special profiles.
Machining
CNC or copy routers cut lock, handle, hinge and drainage slots. Templates for each hardware set keep positions consistent across a project.
Gaskets and glazing
EPDM gaskets are inserted continuously with vulcanised or moulded corners; glass sits on setting blocks so its weight goes to the frame, not the beads.
Aluminium door frames combine well with other building materials provided a few rules are followed. Separate aluminium from bare steel, copper and wet cement with membranes, coatings or plastic packers to avoid galvanic corrosion and alkaline staining. Use stainless steel or coated fixings. Allow for thermal movement of about 2.3 mm per metre per 100 °C at long frames and couplings, and seal the wall joint with a membrane system rather than relying on silicone alone.
Applications
Where aluminium door profiles are used
Residential: entrance doors, balcony and patio sliders, bi-fold terrace doors, French doors, internal glass doors and pocket doors
Hotels and resorts: balcony sliders, room partitions, restaurant folding walls and pool-side doors
Public buildings: schools, hospitals and libraries, where heavy use calls for durable hinges, closers and thresholds
Industrial buildings: personnel doors, clean-room doors and service doors in corrosive atmospheres
Furniture and interiors: wardrobe, cabinet and shower door frames
A typical villa uses thermal break swing doors at the entrance, a lift-and-slide door to the garden and slim pocket doors inside. A typical office fit-out uses framed glass swing doors and sliding meeting-room doors in anodised silver, matched to the partition system. In each case the same family of 6063 or 6060 extrusions can be finished to suit the design.
Cost
What affects the price of aluminium door profiles
Aluminium price: the LME aluminium price and regional premium form the base cost of every kilogram
Weight per metre: deeper series, thicker walls and larger sections use more metal
Profile complexity: multi-cavity hollow sections and new dies cost more than standard shapes
Thermal break: polyamide strips and assembly add cost but are essential for exterior doors in most climates
Finish: PVDF and wood-grain cost more than standard powder; anodising cost rises with film thickness and colour
Quantity and lengths: full-length orders of each profile price better than many small cut lengths
Packing and freight: protective film, interleaving, crating and shipping route to destination
Price per kilogram is a misleading way to compare door profile offers. A lighter section at a lower price per metre may need steel reinforcement, extra gaskets or thicker glass beads to reach the same performance, and a thinner coating may need refinishing years earlier. Compare the cost per finished door that meets the same test classes, with the same finish standard and hardware class.
Ordering
How to order aluminium door profiles from Metline
SpecifySend profile drawings or the door type and opening sizes, the alloy and temper (e.g. 6063-T5 or 6060-T66), finish and colour, quantities and the governing standard.
ReviewWe confirm section suitability, wall thickness, thermal break needs and whether existing dies can be used or new ones are required.
SampleColour panels and short profile samples are sent for approval before bulk production.
Produce and inspectProfiles are extruded, aged, finished and inspected for dimensions, temper and coating.
Pack and shipProtective film, paper interleaving and bundled or crated export packing, with mill test certificates (EN 10204 3.1) and EXW, FOB, CIF or DAP terms.
Aluminium (aluminum) door profiles: frequently asked questions
Which aluminium alloy is best for door profiles?
6063 (T5 or T6) and its European equivalent 6060 (T5, T6 or T66) are the standard choices because they extrude into complex hollow sections with an excellent surface for finishing. For heavy structural members such as mullions in large sliding or folding doors, 6005A-T6 gives more strength. 6061 is stronger but harder to extrude into thin architectural shapes, so it is used mainly for fittings.
Can aluminium door profiles support large, heavy glass doors?
Yes, if the system is chosen for the load. Deep sliding and lift-and-slide systems with reinforced interlocks and heavy-duty rollers carry leaves of 250 kg or more. Check glass weight (2.5 kg/m² per mm of glass), hardware ratings and wind load for each leaf size.
What wall thickness should aluminium door profiles have?
Main load-bearing members of exterior doors are commonly about 1.8 – 2.5 mm thick, with thicker walls at screw ports and hinge zones. Thickness alone does not guarantee performance, so ask for test results for the complete door to EN 14351-1 or the applicable local standard.
Do I need thermal break door profiles?
For exterior doors in heated or air-conditioned buildings, yes. Thermal breaks cut heat flow through the frame, prevent condensation on the inside face and are needed to meet most modern energy codes. Non-insulated profiles are fine for interior doors and covered areas in mild climates.
How do I choose the surface finish for aluminium door frames?
Use powder coating for wide colour choice at good value, super-durable powder or PVDF for strong sun and coastal sites, anodising for a metallic look and hard surface, and wood-grain transfer for a timber appearance. Specify the coating standard (Qualicoat, Qualanod or AAMA) as well as the colour.
Are aluminium door profiles environmentally friendly?
Aluminium can be recycled repeatedly without losing its properties, and remelting uses only about 5 % of the energy needed to make primary metal. Thermal break doors also reduce heating and cooling energy over the building's life. Ask for recycled-content or low-carbon billet if your project tracks embodied carbon.
How are aluminium door profiles joined at the corners?
Most systems use crimped or screwed aluminium corner cleats, often with structural adhesive for extra stiffness and sealing. Welded corners are used on some systems but must be done before finishing because heat damages coatings.
Need aluminium door profiles for a project?
Send your drawings or opening schedule with alloy, finish and destination. We will reply with profile options and a delivered quotation.