1. 7075-T6, 20 × 0.8 mm
D/t of 25 in a hard, high-strength alloy. Used for models, drones and sporting goods. The difficulty is straightening after quench without kinking; a 1 mm/m straightness limit is realistic.



Thin-wall aluminium tube becomes difficult when the wall is under about 2 % of the diameter or the tolerance is tighter than ±0.1 mm. The eight specifications below are typical of precision enquiries, from a 20 × 0.8 mm 7075 model tube to a 219 × 3 mm 5083 shell, and each shows a different challenge: alloy, wall ratio, straightness, ovality or length. Use them to write a tube specification that a mill can actually meet.
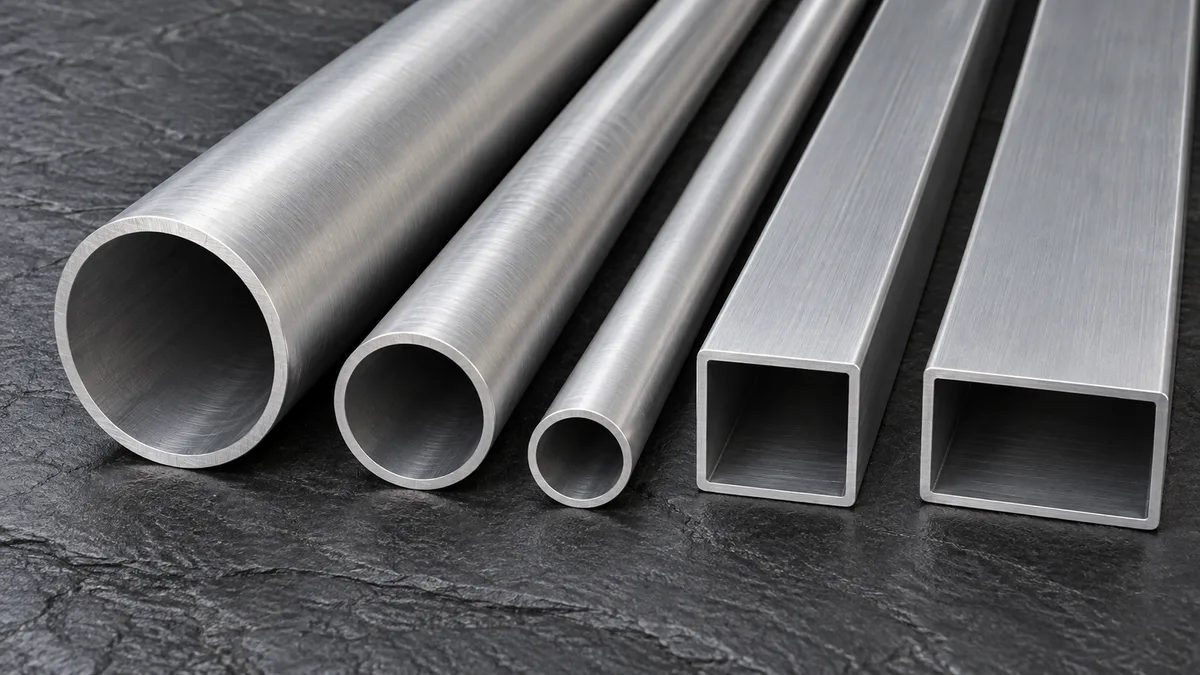
There is no single definition, but in practice a tube is treated as thin-wall when its diameter-to-wall ratio (D/t) exceeds about 30 to 50, or when the wall is so thin that it deforms under its own handling loads. Such tubes are made by cold drawing over a mandrel or plug from a thicker extruded "mother" tube, which gives tight tolerances and a fine surface.
As D/t rises, three things get harder: holding the wall thickness even around the circumference (eccentricity), keeping the tube round (ovality) and keeping it straight after heat treatment. Heat-treatable alloys add a fourth: quenching from solution temperature distorts thin tubes, so they must be straightened afterwards without damaging the surface.
| Production route | Typical wall | Tolerance capability | Notes |
|---|---|---|---|
| Porthole extrusion (welded seams) | ≥ about 1 mm | Moderate | Low cost; seams not acceptable for some pressure or aerospace uses |
| Seamless extrusion (mandrel) | ≥ about 1.5 – 2 mm | Moderate | Feedstock for drawing; ASTM B221 / B241 |
| Cold drawn seamless | From well under 1 mm | Tight (±0.05 – 0.1 mm typical) | ASTM B210, B234, B483; GB/T 6893 |
| Backward (reverse) extrusion | Thin walls on large diameters | Good | Used for large, closed-end or long shells |
| # | Alloy and temper | Size (OD × wall × length, mm) | Standard | Key tolerances |
|---|---|---|---|---|
| 1 | 7075-T6 | 20 × 0.8 | GB/T 6893 | OD ±0.1, wall ±0.1, straightness 1 mm/m |
| 2 | 6061-T4 | 25 × 0.559 × 2000 | ASTM B234 | Heat-exchanger tube tolerances |
| 3 | 6061-T4 | 76.2 × 0.89 × 3000 | ASTM B210 | OD ±0.1, wall ±0.05, straightness 0.05 mm/m |
| 4 | 2A12-T4 | 109 and 118 × 2.0 × 1000 – 1100 | GB/T 6893 high precision | ID ±0.1, wall ±0.2, straightness ≤ 0.3 mm/m |
| 5 | 2A12-T4 | 109 and 118 × 2.0 | GB/T 6893 high precision | ID and OD 0 / +0.2, straightness ≤ 0.5 mm over length, no outer scratches |
| 6 | 2024-T4 | 127 × 2.0 × 2900 | ASTM B210 | OD ±0.15, wall ±0.1, ovality 0.2, straightness ≤ 0.5 mm per piece |
| 7 | 2A12-T4 | 165 × 2.0 × 7000 | GB/T 6893 high precision | OD ±0.2, wall ±0.15, straightness ≤ 0.2 mm/m; reverse extruded |
| 8 | 5083-O | 219 × 3.0 × 3000 | GB/T 6893 high precision | Large diameter, tight roundness |
These are typical specification examples used to explain tolerances, not published project records. Achievable limits depend on alloy, size and mill route and are confirmed at quotation.
D/t of 25 in a hard, high-strength alloy. Used for models, drones and sporting goods. The difficulty is straightening after quench without kinking; a 1 mm/m straightness limit is realistic.
D/t about 45 for heat exchangers. ASTM B234 adds leak-tightness and cleanliness requirements, and T4 leaves enough ductility for tube expansion into headers.
D/t over 85. A ±0.05 mm wall tolerance on a 3 m tube needs well-controlled drawing and careful handling; very tight straightness often needs rotary straightening.
When an internal part slides in the tube, specify the ID, not the OD. 2A12 is a Chinese-standard alloy of the same family as 2024.
Plus-only limits on both ID and OD effectively control wall and fit at the same time. A no-scratch outer surface requires interleaved packing.
Ovality is listed separately because a tube can meet average OD and still be oval. Measure diameter at several angles.
Very long, large-diameter thin tube. Reverse extrusion and drawing on long benches are needed; transport and handling become part of the specification.
Non-heat-treatable and annealed, so no quench distortion, but the soft temper dents easily. Typical uses include pressure shells and marine or cryogenic housings.
| Alloy | Typical tensile (typical temper) | Strength | Corrosion | Typical use |
|---|---|---|---|---|
| 3003-H14 | 150 MPa | Low | Very good | Heat-exchanger and HVAC tube |
| 6061-T6 | 310 MPa | Medium | Good | Structural and instrument tube |
| 6063-T6 | 241 MPa | Low–medium | Good | Decorative and general tube |
| 5083-O | 290 MPa | Medium | Excellent | Marine, pressure and cryogenic shells |
| 2024-T3 | 483 MPa | High | Fair | Aerospace tube |
| 7075-T6 | 572 MPa | Very high | Fair | Sporting goods, models, aerospace |
Typical values per ASM for the temper shown. Specified minimums for tube are in ASTM B210 / B221 / B241 and depend on wall thickness.
Remember that thin walls fail by buckling or denting long before the material yields, so a higher-strength alloy does not always permit a thinner wall. Check stiffness (which is almost the same for all aluminium alloys, about 69 – 72 GPa) and local buckling as well as strength.
Cold-drawn seamless tube is routinely made with walls well under 1 mm, such as 0.56 mm on a 25 mm heat-exchanger tube. The practical limit depends on diameter, alloy and length; very high D/t ratios are hard to keep round and straight.
ASTM B210 for general drawn seamless tube, ASTM B234 for condenser and heat-exchanger tube, and GB/T 6893 in Chinese-standard projects. EN 754 covers cold-drawn tube in Europe.
Specify the diameter that matters for function: OD for clamps and external fits, ID for pistons, liners or parts sliding inside. Then add a wall tolerance rather than tolerancing both diameters tightly.
Quenching from solution temperature cools the tube unevenly, which bends and ovalises thin walls. The tube is stretched or rotary-straightened afterwards, which is why straightness limits for T4 and T6 tube are looser than for annealed tube.
Yes. Tubes such as 165 × 2 mm or 219 × 3 mm are made by reverse extrusion and drawing. Handling, packing and transport must be planned to avoid dents and ovality.
Send alloy, size, tolerances, length and quantity. We will tell you what is achievable and quote delivered to your site.





