Anodised (clear or bronze)
A hard, integral oxide layer, commonly 15 – 25 µm and sealed. Does not peel or chip, is non-porous after sealing and resists alcohols and most neutral detergents. The usual default for cleanroom framing.



Clean room aluminium profiles are the extruded sections that frame and seal modular cleanroom walls and ceilings: radiused coving, H and U panel joiners, ceiling grid, door and window frames, and floor skirting. Made in 6063 or 6061 and anodised or powder coated, they give flush, crevice-free junctions that are easy to clean and compatible with sandwich panels. This guide explains each profile group, material and finish choices, cleanroom standards and how to specify extrusions for a project.
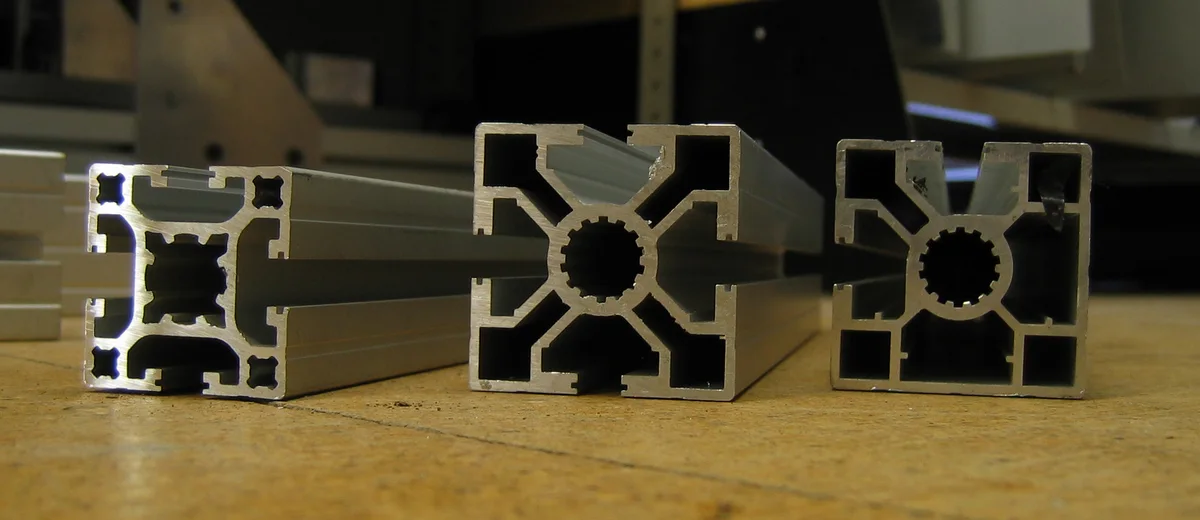
A modular cleanroom is built from insulated sandwich panels for walls and ceilings. The panels themselves are flat and smooth; it is at the joints, corners and edges that dirt, microbes and particles collect. Aluminium profiles are the parts that close those joints.
Every junction in a cleanroom has to meet three requirements. It must be flush or radiused, so there are no ledges or crevices for particles to settle and no sharp corners that a cleaning mop cannot reach. It must be sealed, so that pressure cascades between rooms are maintained and air leaks through the envelope are minimal. And it must survive repeated cleaning with detergents, alcohols and sporicidal disinfectants without corroding, chalking or shedding particles.
Extruded aluminium meets these requirements well. Complex shapes with clip-in gasket grooves, radiused faces and hidden fixing channels can be made in one extrusion, cut accurately to length and finished with a hard, non-porous anodic or powder coating. The profiles are light enough to handle in occupied buildings and are fixed mechanically, so most installation is dry and low-dust.
Profiles are usually supplied as part of a panel system designed by a cleanroom contractor, but many contractors and panel manufacturers buy the extrusions separately so they can control cost, finish and delivery. This guide is written for those buyers: it explains what each profile has to do so that the extrusion can be specified correctly.
| Criterion | Anodised / coated aluminium | Stainless steel (304/316) | PVC / uPVC |
|---|---|---|---|
| Shape complexity | Excellent: integral grooves, radii and clip channels | Limited: folded sheet or costly profiles | Good: extrudable but low stiffness |
| Stiffness and strength | Good; walkable ceiling grids possible in 6061-T6 | Excellent | Low; creeps under load |
| Weight | About one-third of steel | Heavy | Very light |
| Cleaning chemical resistance | Good with anodising or powder coat; avoid strong alkalis | Excellent, including chlorine at moderate levels (316) | Good, but can yellow and become brittle |
| Fire behaviour | Non-combustible metal | Non-combustible | Combustible, emits smoke |
| Cost | Moderate | High | Low |
| Typical use | General framing, coving, grid, doors | Wet areas, aggressive washdown, pass-throughs | Low-grade rooms, budget trims |
In practice many cleanrooms combine materials: aluminium for the wall and ceiling framing, coving and door frames; stainless steel for sinks, pass-through boxes and areas washed with chlorine-based agents; and uPVC only for low-specification trims.
| Profile group | What it does | Design notes |
|---|---|---|
| Coving: inner radius | Rounds wall-to-wall and wall-to-ceiling inside corners | A constant radius, often around 50 mm, allows mops to sweep the corner; gasket groove aligned with panel seal |
| Coving: outer radius and three-way corners | Rounds external corners and the junction of two walls with the ceiling | Prefabricated three-way corner pieces avoid site-cut joints |
| Floor coving / skirting base | Transitions from wall panel to floor | Coordinates with vinyl or resin floor coving; hollow base can conceal cables |
| Panel joiners (H, I, centre joint) | Join two wall panels flush | Flush H-joiners for fixed walls; screw-fastened I-joiners for demountable partitions |
| U-trims and end posts | Close panel edges at openings and wall ends | Profiled to panel thickness, for example 50 mm |
| Ceiling grid (T-bar, walkable beams) | Support ceiling panels, HEPA filters and fan filter units | 6061-T6 or heavy 6063-T6 sections; gel-seal or gasket-seal channels for filters |
| Door and window frames | Frame flush doors and double-glazed vision panels | Flush both faces; integrated gasket channels; interlock with panel thickness |
| Connectors and fixings | Corner keys, brackets, positioning pieces | Concealed fixings to avoid exposed screw heads |
All profile groups must be dimensioned around the panel system: panel thickness, slot width at the panel edge and gasket series. The most common mistake on cleanroom projects is ordering profiles before the panel supplier has confirmed the edge detail.
Fixed and demountable walls need different joiners. In a fixed wall, a flush H-joiner is bonded or sealed into the panel edges and is not meant to come apart, which gives the cleanest face. In a demountable partition, an I-joiner or split post is screwed together so panels can be removed to bring in large equipment or to reconfigure the room later. Laboratories and contract manufacturers often choose demountable joiners in at least one wall of each room for this reason.
Door and window frames deserve particular attention. A cleanroom door frame must sit flush with the wall on both faces, carry the door hinges and closer without distortion, and seal against the leaf on all four sides. Vision panels are normally double glazed and flush on both sides, with the aluminium frame holding the glass in a sealed, glazing-bead-free detail so there is no ledge for dust.
Pre-cut and pre-drilled profiles are worth specifying on cleanroom projects in existing buildings. Every site cut releases aluminium swarf and dust, and every cut end exposes bare metal that should be sealed. Cutting and drilling under factory conditions keeps installation cleaner and faster.
Section design also affects cost. Coving and joiner profiles are usually light, with walls around 1.0 – 1.5 mm, while ceiling beams and door frames are heavier and may need 2 – 3 mm walls or hollow chambers. Asking for the weight per metre of each profile on the quotation makes it easy to compare offers on a like-for-like basis and to spot sections that have been lightened.
A hard, integral oxide layer, commonly 15 – 25 µm and sealed. Does not peel or chip, is non-porous after sealing and resists alcohols and most neutral detergents. The usual default for cleanroom framing.
Usually white or light grey to match panels, about 60 – 80 µm. Gives a uniform colour across profiles and panels and good resistance to many disinfectants; chipped areas must be repaired.
Powder or anodic systems with antimicrobial additives are available for hospital and food areas; they supplement, not replace, cleaning.
For semiconductor and electronics rooms, profiles and panels can be specified with static-dissipative coatings and earthing details.
Specify a colour standard and ΔE tolerance so profiles from different batches match panels and each other.
Aluminium finishes are vulnerable to strong alkaline cleaners and long contact with concentrated chlorine. Check the cleaning regime and test coated samples with the actual agents.
The ceiling is the most heavily engineered part of a cleanroom envelope. It carries HEPA or ULPA filters, fan filter units, lighting, sprinklers and often the weight of maintenance staff working from above. It also has to be the most airtight surface, because the filtered supply air enters through it and any leak around a filter bypasses the filtration.
Two broad ceiling types exist. A non-walkable ceiling uses a suspended aluminium T-grid, hung on threaded rods from the building structure, with ceiling panels and filter modules laid in or clipped into the grid. A walkable ceiling uses self-supporting sandwich panels or deep aluminium beams that span between walls and can carry a person, which lets technicians reach services without entering the clean space.
| Ceiling feature | Profile requirement | Why it matters |
|---|---|---|
| Gel-seal filter grid | Channel profile filled with a non-drying silicone gel; filter knife-edge sits in the gel | Very low leakage around terminal filters; common in ISO 5 and better |
| Gasket-seal grid | Grid flange with continuous gasket under the filter frame | Simpler and cheaper; suitable for ISO 6 – 8 rooms |
| Fan filter unit (FFU) grid | Heavier T-bar or box sections sized for FFU weight and vibration | Large FFU ceilings in semiconductor fabs carry significant distributed load |
| Walkable panel support | Wall-head angle or beam profile carrying the panel ends | Must resist panel loads plus maintenance point loads without visible deflection |
| Light and sprinkler cut-outs | Frames or trims around penetrations | Each penetration needs its own seal to keep the ceiling airtight |
Grid spans and hanger spacing should come from a structural calculation that includes filter and FFU weights, any walkable or maintenance loads and a deflection limit appropriate for the seals. Light architectural T-bar is not a substitute for a cleanroom grid: excessive deflection opens gasket joints and breaks gel seals.
At wall-to-wall and wall-to-ceiling joints, sealing is achieved with extruded EPDM or silicone gaskets clipped into grooves in the aluminium profiles, followed where required by a bead of low-outgassing, cleanroom-grade silicone. The profile design must leave a uniform, accessible sealant joint; joints that are too narrow or too deep cannot be tooled smooth and become dirt traps themselves.
Cleanroom profiles are visible, finished components, so surface quality matters as much as dimensions. Scratches, dents or coating damage during transport are difficult to repair on site without creating dust, and a damaged anodic film can only be touched up, not restored.
For packing, specify protective film on visible faces, interleaving between profiles, and bundles labelled by room, elevation or drawing reference. Export shipments should be in sealed, seaworthy cases with desiccant to prevent condensation staining on long sea voyages.
| Sector | Typical classification | Profile priorities |
|---|---|---|
| Pharmaceutical (GMP) | EU GMP Grades A – D; ISO 5 – 8 | Radiused coving everywhere, sealed joints, resistance to sporicides and hydrogen peroxide, flush door frames |
| Hospital operating rooms and ICU | Often ISO 5 – 7 per national guidelines | Antimicrobial finishes, robust door frames, easy-clean radiused corners |
| Semiconductor and electronics | ISO 1 – 6 | ESD control, low outgassing, walkable ceiling grid for fan filter units |
| Food and beverage | Hygienic zones, often ISO 7 – 8 equivalent | Wash-down resistance, no ledges, stainless where chlorinated cleaners are used |
| Research laboratories | ISO 6 – 8 typical | Flexibility: demountable joiners and modular frames |
| Battery and precision assembly | ISO 7 – 8 and dry rooms | Airtight joints and low leakage for humidity control |
ISO 14644-1 classifies cleanrooms by airborne particle concentration, and ISO 14644-4 covers design, construction and start-up. For sterile medicine manufacturing in Europe, Annex 1 of the EU GMP Guide adds requirements such as smooth, impervious, unbroken surfaces and the avoidance of recesses that are difficult to clean, which is exactly what coving and flush joiners provide.
The required particle class drives much of the detailing. An ISO 8 packaging room can accept gasket-sealed ceilings and simple square-corner trims in non-critical areas, provided joints are flush and airtight. An ISO 5 filling zone or a Grade A/B aseptic suite calls for continuous radiused coving, gel-sealed filters, flush-glazed vision panels and finishes validated against sporicidal cleaning. Matching the profile system to the actual classification avoids both under-specification and paying for features the room does not need.
6063 in T5 or T6 temper for coving, joiners, trims and frames, because it extrudes complex shapes with a smooth, anodisable surface. Load-bearing and walkable ceiling grids use 6061-T6 or heavy 6063-T6 sections.
Anodising is harder and cannot peel, so it is the usual default. Powder coating gives an exact colour match to white panels. Either works if tested against the cleaning agents used on site.
There is no single mandated value, but around 50 mm is widely used because it is easy to clean and matches common floor coving. The key is using one radius consistently across the project.
Yes, as part of a sealed, flush panel system with radiused corners and finishes resistant to the disinfectants used. Wet areas cleaned with chlorine may need stainless steel instead.
Yes. Send drawings or samples and we can supply extrusions to the same section, either from existing dies where available or new dies.
Most are mechanically fixed through concealed channels or clip into the panel edge, then sealed with gaskets or cleanroom-grade silicone. Exposed screw heads are avoided on the clean side because they trap dirt and are hard to disinfect.
No. Metline supplies the aluminium profiles, sheet and related materials to cleanroom contractors and panel manufacturers, who design, build and validate the rooms.
Send the panel system, profile list and finishes, and our team will reply with a quotation for the aluminium extrusions.





