3-axis milling
The tool moves in X, Y and Z over a fixed part. Covers most prismatic parts (plates, brackets, pockets and holes) at the lowest cost per feature. Each face needing work requires a separate set-up.



CNC aluminium machining turns plate, bar, extrusion or forging into precision parts by computer-controlled milling, turning and drilling. Results depend as much on the material as on the machine: the right alloy, temper and stock form decide chip control, flatness after machining, surface finish and how the part anodises. This guide covers alloy selection, stock choice, cutting data, design rules, tolerances and finishing, so drawings and orders are right first time.
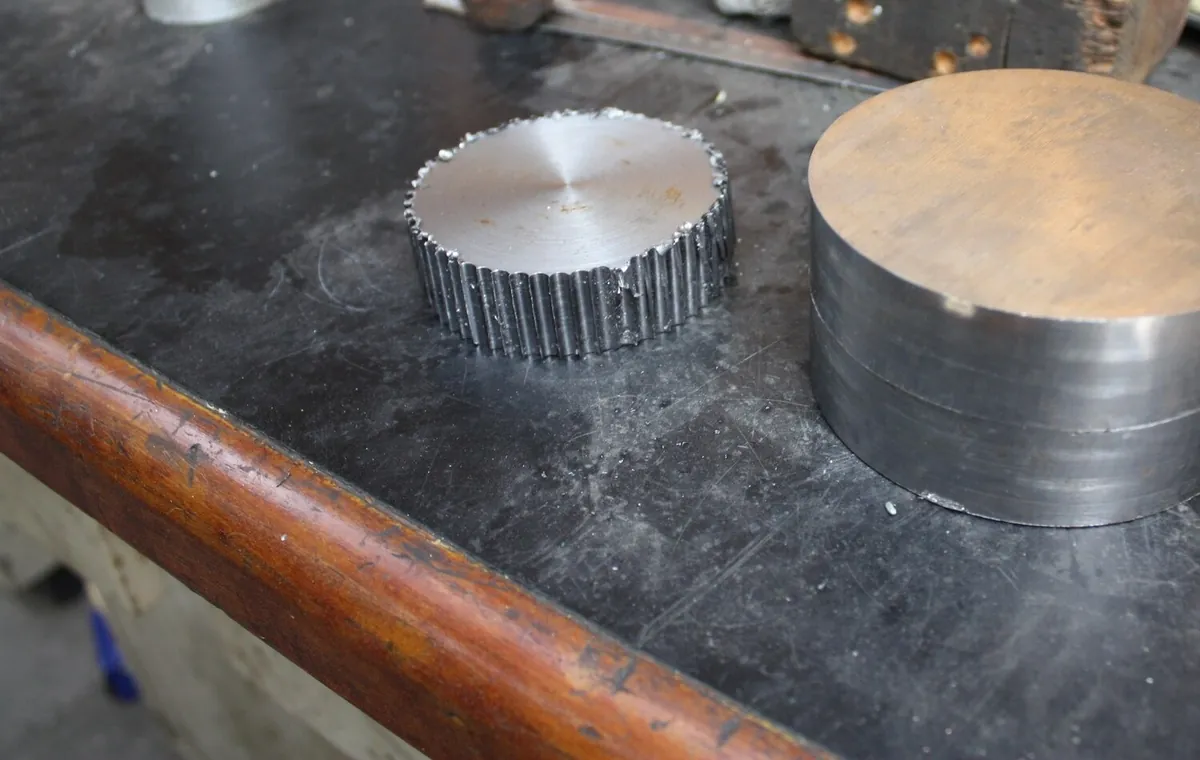
Aluminium alloys can be cut several times faster than steel, with lower cutting forces, longer tool life and less power. Combined with their low density, good corrosion resistance and wide choice of finishes, that makes aluminium the default material for machined housings, brackets, manifolds, fixtures and prototypes.
A CNC (computer numerical control) machine follows a programmed tool path generated from a 3D model, so the same part can be repeated with high accuracy from the first piece to the thousandth. For aluminium the main processes are milling, turning and drilling, often combined on multi-axis machines so that a part is finished in as few set-ups as possible.
Typical machined aluminium parts include machine frames and base plates, automation and robot components, semiconductor and vacuum chamber parts, hydraulic and pneumatic manifolds, electronics enclosures and heat sinks, aerospace fittings, medical device housings, vehicle and EV battery components, optical mounts and moulds for plastics and composites.
The tool moves in X, Y and Z over a fixed part. Covers most prismatic parts (plates, brackets, pockets and holes) at the lowest cost per feature. Each face needing work requires a separate set-up.
Adds rotation around one axis, so several faces or features around a cylinder can be machined in one clamping. Useful for manifolds, cams and parts with holes on several sides.
Two rotary axes let the tool approach from almost any direction. Used for impellers, complex housings, aerospace structural parts and organic shapes; fewer set-ups improve accuracy between features.
The part rotates while a stationary tool cuts, producing shafts, bushes, flanges and other round parts. Operations include facing, profiling, grooving, threading, boring and knurling.
Turning centres with live tooling mill flats, cross holes and slots in the same set-up, ideal for complex round parts from bar.
Hole-making is a large share of machining time. Thread milling and form taps work well in aluminium; precision bores are finished by boring or reaming.
Non-contact processes complement CNC machining: waterjet and laser cutting produce blanks and flat profiles from plate, and wire EDM cuts hardened inserts or very fine slots. Many parts start as a waterjet- or saw-cut blank to save material and machining time.
| Alloy and temper | Machinability | Typical tensile strength | Strengths | Typical machined parts |
|---|---|---|---|---|
| 2011-T3 | Excellent (free-machining) | ≈ 380 MPa | Small broken chips; ideal for high-volume screw-machine work | Fittings, screws, small turned parts |
| 6061-T6 / T651 | Very good | ≈ 310 MPa | Balanced strength, weldability, anodising and price | General parts, fixtures, frames, housings |
| 6082-T6 / T651 | Very good | ≈ 310 – 340 MPa | European equivalent of 6061, slightly stronger in thick sections | Structural and general engineering parts |
| 7075-T6 / T651 | Excellent | ≈ 570 MPa | Very high strength, hard, gives a fine finish | Aerospace fittings, moulds, high-stress parts |
| 2024-T3 / T351 | Good | ≈ 470 MPa | High strength and fatigue resistance | Aerospace parts, fasteners, gears |
| 5083-H111 / H321 | Fair (gummy) | ≈ 290 MPa | Excellent corrosion resistance and weldability | Marine fittings, vacuum and cryogenic parts |
| 6063-T5 / T6 | Fair to good | ≈ 185 – 240 MPa | Smooth finish, excellent anodising | Machined extrusions, decorative parts |
| Cast tooling plate | Very good | Lower than wrought | Very flat and stress-free, stable after machining | Base plates, jigs, inspection fixtures |
Strengths are typical published values for the temper shown, for comparison only; specified minimums depend on form and thickness.
As a rule: start with 6061-T651 (or 6082-T651 in Europe) unless there is a reason not to. Move to 7075 when strength or a very fine finish matters, 2011 for high-volume turned parts, 5083 for seawater exposure, and cast tooling plate when flatness after heavy machining is the priority. Avoid soft 1xxx and 3xxx alloys and O tempers for machining: they smear, form built-up edge and leave burrs.
| Stock form | Best for | Temper to ask for | Notes |
|---|---|---|---|
| Rolled plate | Prismatic parts, base plates, large pockets | T651 / T7351 (stretched) | Stretching relieves quench stress so plate stays flat as material is removed |
| Extruded or drawn bar | Turned parts, small blocks | T6511 / T351 (extruded, stretched) or drawn T6 | Round, square, hex and flat bar reduce waste for near-size parts |
| Extrusions | Long parts with constant section | T5 / T6 | A custom extrusion can remove most machining in volume production |
| Forgings | Highly stressed parts, rings, discs | T6 / T652 / T7352 | Grain flow follows the part shape for better fatigue performance |
| Cast tooling plate | Fixtures and precision plates | Stress-relieved | Milled flat both sides; very stable |
| Blocks | Thick moulds and large housings | T651 or forged | Check through-thickness properties and ultrasonic grade |
Residual stress is the most common reason a machined aluminium part warps. Unstretched T6 plate or bar contains quench stresses; when one side is machined away, the part bows. Specifying stretched tempers (Tx51, Tx511) and machining symmetrically, with roughing, a rest period and light finishing passes, keeps parts flat.
Order stock with enough allowance for clean-up, typically 1 – 3 mm per face for sawn plate, and ask for a mill certificate so the alloy and temper are traceable.
Aluminium machines best with sharp tools, high spindle speeds and good chip evacuation. The values below are conservative starting points for solid carbide tools in 6061-T6 on a rigid machine; adjust for alloy, tool diameter, stick-out and machine power, and follow the tool maker’s recommendations.
| Operation | Tool | Cutting speed (m/min) | Feed | Notes |
|---|---|---|---|---|
| End milling, roughing | 2 – 3 flute carbide, polished flutes | 300 – 800+ | 0.05 – 0.20 mm/tooth (by diameter) | High-efficiency toolpaths with moderate radial engagement |
| End milling, finishing | 2 – 3 flute carbide, sharp edge | 400 – 1000+ | 0.03 – 0.10 mm/tooth | Light, constant stock for best surface finish |
| Face milling | Carbide inserts with polished rake (or PCD) | 500 – 2000+ | 0.05 – 0.20 mm/tooth | PCD for high-volume production |
| Turning | Uncoated or DLC carbide, positive rake | 300 – 900 | 0.1 – 0.4 mm/rev | Chip breakers sized for aluminium |
| Drilling | Carbide drill, 130 – 140° point, polished flutes | 100 – 250 | 0.05 – 0.30 mm/rev | Through-coolant drills for deep holes |
Indicative starting ranges only. Spindle speed limits on many machines cap the achievable cutting speed for small tools.
Chatter is the usual limit on productivity in aluminium rather than tool wear. Short, rigid tools, balanced tool holders and toolpaths that keep the radial load constant (trochoidal or adaptive clearing) let the machine run at its full spindle speed. Built-up edge, where aluminium welds onto the cutting edge, shows up as a torn surface and oversized features; sharper tools, higher speed, better lubrication and polished flutes cure it.
Burrs are the other recurring issue. Ductile tempers and soft alloys burr more; machining in T6 or T651 temper, climb milling, using sharp tools and adding chamfers on the drawing all reduce manual deburring, which can otherwise be a large share of part cost.
| Feature | Recommendation | Why |
|---|---|---|
| Internal corner radius | At least one-third of the pocket depth, and slightly larger than the tool radius | Lets a stiffer, larger tool cut the corner without chatter |
| Pocket depth | Up to about 4 × tool diameter; deeper needs long-reach tools | Long tools deflect and limit speed |
| Wall thickness | About 0.8 mm minimum for metal walls; thicker for tall walls | Thin walls vibrate and distort |
| Hole depth | Up to about 4 × diameter with standard drills; deeper needs peck or gun drilling | Chip evacuation and straightness |
| Threads | Engagement of 1.5 – 2 × diameter; consider helical inserts for frequent assembly | Aluminium threads wear with repeated use |
| Hole sizes | Use standard drill and reamer sizes | Avoids special tools |
| Sharp external edges | Specify a small chamfer or edge break | Removes burrs, improves anodising and handling |
| Text and logos | Engrave rather than emboss; use simple fonts | Faster to machine |
Tolerances drive cost more than any other drawing note. Apply tight tolerances only where parts mate or function depends on them and use a general tolerance standard elsewhere. Defining datums that reflect how the part is located in its assembly helps the machinist hold the important relationships rather than every dimension.
Remember that aluminium expands about 0.023 mm per metre for every degree Celsius. A 500 mm part measured 10 °C warmer than the reference temperature of 20 °C reads more than 0.1 mm long, so precision features must be machined and measured with temperature in mind.
| Tolerance level | Typical value | Use |
|---|---|---|
| General (ISO 2768-m) | About ±0.1 – 0.3 mm depending on size | Non-critical features |
| Fine (ISO 2768-f) | About ±0.05 – 0.15 mm | General precision parts |
| Precision | ±0.01 – 0.025 mm | Bearing fits, locating features, sealing faces |
| High precision | Below ±0.01 mm | Selected features only; needs temperature-controlled machining and measurement |
| Finish | Typical result | Dimensional effect | Use |
|---|---|---|---|
| As-machined | Ra 3.2 µm standard; 1.6, 0.8 or 0.4 µm on request | None | Internal and functional parts |
| Bead blasting | Uniform matt texture | Minimal | Cosmetic parts, often before anodising |
| Anodising (Type II) | Clear or dyed oxide, about 5 – 25 µm | Roughly half the film grows outward | Corrosion protection, colour, appearance |
| Hard anodising (Type III) | Dense oxide, about 25 – 75 µm | About half grows outward; mask or allow for fits | Wear surfaces, sliding parts |
| Chemical conversion coating | Thin conductive film | Negligible | Paint base, electrical bonding |
| Powder coating | About 60 – 100 µm organic layer | Significant; mask threads and fits | Enclosures, outdoor parts |
| Electroless nickel | Uniform nickel-phosphorus layer | Uniform build-up | Wear, solderability, EMI shielding |
Alloy choice affects anodised appearance: 6061 and 6063 give clear, even films; 7075 anodises well but slightly darker; 2xxx alloys with high copper produce less uniform, softer coatings and are harder to colour evenly. For cosmetic anodised parts, order all material for a batch from the same lot so the colour matches.
Metline supplies the aluminium for CNC machining in every common form, from plate, block and bar to extrusions and forgings, and can cut blanks or machine parts to drawing on request.
6061-T651 is the best all-round choice: good strength, very good machinability, weldable and anodises well. 7075-T651 is chosen for higher strength and finer finish, 2011-T3 for high-volume turned parts, and 5083 for seawater service.
Residual stresses from quenching are released as material is removed. Use stretched tempers such as T651 or T6511, machine symmetrically, rough then rest before finishing, and avoid heavy clamping on thin sections.
General features are commonly held to ISO 2768-m (around ±0.1 mm for small dimensions). Precision features can be held to ±0.01 – 0.025 mm, and tighter on selected features with controlled conditions.
Yes. Roughly half of the anodic film grows outward from the original surface, so a 25 µm Type II film adds about 12 µm per face and hard anodising adds more. Allow for this on fits and threads or mask them.
Standard machined finish is around Ra 3.2 µm. Ra 1.6 and 0.8 µm are routine with finishing passes, and Ra 0.4 µm or better is possible on selected faces.
Yes. Metline supplies aluminium plate, bar, block, extrusions and forgings, and can cut to size or machine parts to drawing on request, with mill certificates and inspection reports.
Send your drawings or stock list, and our team will reply with material recommendations and a delivered quotation.






