Speeds
Aluminium allows very high surface speeds with carbide; rigidity, clamping and chip evacuation are usually the limits.



6082-T6 round bar is the standard aluminium rod for turned parts, shafts, pins and structural fittings wherever drawings follow European or Indian standards. It combines the highest strength of the common 6xxx alloys with good machining and corrosion resistance. Metline supplies 6082 rod from about 6 to 300 mm diameter, extruded, drawn, peeled or ground, cut to length and certified to EN 755-2, worldwide.
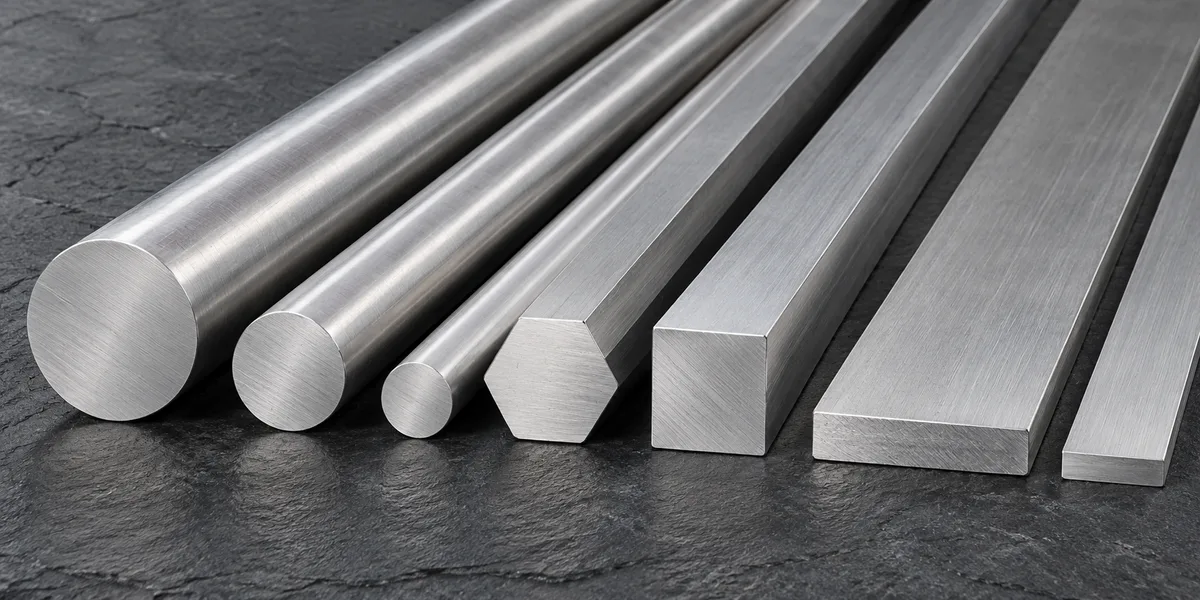
A turned component is only as good as the rod it starts from. For 6082 round bar the things that decide cost and quality are the diameter tolerance (how much stock you must remove), straightness (whether the bar runs true in a bar feeder), internal stress (whether a bored part stays round) and the strength that is actually reached at the bar centre.
6082-T6 performs well on all of these. It reaches a minimum tensile strength of 310 MPa and proof stress of 260 MPa between 20 and 150 mm diameter under EN 755-2, it machines with short broken chips in T6, and stretched T6511 bar keeps residual stress low for parts that are heavily bored or slotted.
Round bar is the most common 6082 product after profiles. Typical parts include shafts and rollers for conveyors and packaging machines, hydraulic and pneumatic components, couplings, pulleys, pins and bolts, and machined structural nodes for trusses and towers.
Limits per EN 573-3. The manganese addition is what gives 6082 its fine grain and higher strength than 6061 in most sizes.
| Element | Minimum | Maximum |
|---|---|---|
| Silicon (Si) | 0.70 | 1.30 |
| Magnesium (Mg) | 0.60 | 1.20 |
| Manganese (Mn) | 0.40 | 1.00 |
| Iron (Fe) | — | 0.50 |
| Chromium (Cr) | — | 0.25 |
| Zinc (Zn) | — | 0.20 |
| Copper (Cu) | — | 0.10 |
| Titanium (Ti) | — | 0.10 |
| Others, each / total | — | 0.05 / 0.15 |
| Aluminium (Al) | Remainder |
| Temper and size (EN 755-2, extruded bar) | Tensile Rm min. | Proof Rp0.2 min. | Elongation A min. |
|---|---|---|---|
| O / H111, ≤ 200 mm | 160 MPa max. | 110 MPa max. | 14 % |
| T4, ≤ 200 mm | 205 MPa | 110 MPa | 14 % |
| T6, ≤ 20 mm | 295 MPa | 250 MPa | 8 % |
| T6, over 20 to 150 mm | 310 MPa | 260 MPa | 8 % |
| T6, over 150 to 200 mm | 280 MPa | 240 MPa | 6 % |
| T6, over 200 to 250 mm | 270 MPa | 200 MPa | 6 % |
For round bar the size band is the diameter. Typical T6 rod of 20 – 100 mm usually tests at about 320 – 340 MPa tensile and 280 – 310 MPa proof stress, with hardness around 90 – 100 HB. Above 150 mm, slower cooling of the core lowers the guaranteed values, so ask for certified results at your diameter.
| Route | Typical diameters | Tolerance | Surface | Best for |
|---|---|---|---|---|
| Extruded T6 / T6511 | about 10 – 300 mm | EN 755-3 | Mill finish, may show light die lines | Parts machined all over |
| Cold-drawn T6 | about 6 – 80 mm | EN 754-3 (closer) | Bright, smooth | Small turned parts, bar-fed lathes |
| Peeled / turned | about 30 – 300 mm | Closer than extruded, set by turning | Turned, extrusion skin removed | Large bar where skin defects must go |
| Centreless ground | about 6 – 100 mm | ISO fit class such as h9 or h8, by agreement | Ground, very straight | Shafts, guide rods, piston rods |
Extruded tolerances widen as diameter increases, and ovality is limited to the same band. If the bar's outside diameter becomes a finished surface or a fit, specify drawn, peeled or ground bar with the fit class on the order. For bar feeders, also state straightness, for example in millimetres per metre, as extruded straightness can be too loose for high-speed feeding.
Weight per metre = 0.002121 × d² kg (d in mm, density 2.70 g/cm³). Theoretical values; for other sizes use the bar weight calculator.
| Diameter (mm) | Approx. inch | kg per metre | kg per 3 m bar | lb per foot |
|---|---|---|---|---|
| 6 | 0.24 | 0.076 | 0.23 | 0.051 |
| 8 | 0.31 | 0.136 | 0.41 | 0.091 |
| 10 | 0.39 | 0.212 | 0.64 | 0.142 |
| 12 | 0.47 | 0.305 | 0.92 | 0.205 |
| 16 | 0.63 | 0.543 | 1.63 | 0.365 |
| 20 | 0.79 | 0.848 | 2.54 | 0.570 |
| 25 | 0.98 | 1.33 | 3.98 | 0.891 |
| 30 | 1.18 | 1.91 | 5.73 | 1.282 |
| 35 | 1.38 | 2.60 | 7.79 | 1.746 |
| 40 | 1.57 | 3.39 | 10.18 | 2.280 |
| 45 | 1.77 | 4.29 | 12.88 | 2.886 |
| 50 | 1.97 | 5.30 | 15.90 | 3.562 |
| 55 | 2.17 | 6.41 | 19.24 | 4.311 |
| 60 | 2.36 | 7.63 | 22.90 | 5.130 |
| 65 | 2.56 | 8.96 | 26.88 | 6.020 |
| 70 | 2.76 | 10.39 | 31.17 | 6.982 |
| 75 | 2.95 | 11.93 | 35.78 | 8.015 |
| 80 | 3.15 | 13.57 | 40.72 | 9.120 |
| 90 | 3.54 | 17.18 | 51.53 | 11.542 |
| 100 | 3.94 | 21.21 | 63.62 | 14.250 |
| 110 | 4.33 | 25.66 | 76.98 | 17.242 |
| 120 | 4.72 | 30.54 | 91.61 | 20.519 |
| 130 | 5.12 | 35.84 | 107.5 | 24.082 |
| 140 | 5.51 | 41.56 | 124.7 | 27.929 |
| 150 | 5.91 | 47.71 | 143.1 | 32.062 |
| 160 | 6.30 | 54.29 | 162.9 | 36.479 |
| 180 | 7.09 | 68.71 | 206.1 | 46.169 |
| 200 | 7.87 | 84.82 | 254.5 | 56.999 |
| 220 | 8.66 | 102.64 | 307.9 | 68.968 |
| 250 | 9.84 | 132.54 | 397.6 | 89.060 |
| 280 | 11.02 | 166.25 | 498.8 | 111.717 |
| 300 | 11.81 | 190.85 | 572.6 | 128.247 |
Inch diameters, where 6082 is ordered against imperial drawings:
| Diameter (in) | Diameter (mm) | lb per foot | kg per metre |
|---|---|---|---|
| 1/4 | 6.35 | 0.057 | 0.086 |
| 3/8 | 9.52 | 0.129 | 0.192 |
| 1/2 | 12.70 | 0.230 | 0.342 |
| 5/8 | 15.88 | 0.359 | 0.534 |
| 3/4 | 19.05 | 0.517 | 0.770 |
| 7/8 | 22.22 | 0.704 | 1.05 |
| 1 | 25.40 | 0.919 | 1.37 |
| 1-1/4 | 31.75 | 1.436 | 2.14 |
| 1-1/2 | 38.10 | 2.068 | 3.08 |
| 1-3/4 | 44.45 | 2.815 | 4.19 |
| 2 | 50.80 | 3.677 | 5.47 |
| 2-1/2 | 63.50 | 5.746 | 8.55 |
| 3 | 76.20 | 8.274 | 12.31 |
| 3-1/2 | 88.90 | 11.262 | 16.76 |
| 4 | 101.60 | 14.709 | 21.89 |
| 5 | 127.00 | 22.983 | 34.20 |
| 6 | 152.40 | 33.096 | 49.25 |
| 7 | 177.80 | 45.047 | 67.04 |
| 8 | 203.20 | 58.837 | 87.56 |
Each lot is checked for diameter and ovality at several points, straightness, length and surface condition before dispatch. Ultrasonic testing to EN 12680-2 or ASTM B594 can be arranged for large-diameter bar used in critical parts.
The EN 10204 3.1 certificate shows the chemical analysis and tensile test results (Rm, Rp0.2, A) against EN 755-2, plus the heat or lot number marked on the bar. Third-party inspection can be arranged at your cost.
Aluminium allows very high surface speeds with carbide; rigidity, clamping and chip evacuation are usually the limits.
Sharp, polished, high-positive-rake inserts reduce built-up edge. Uncoated or DLC-coated carbide works well.
T6 forms short curled chips. O and T4 are gummy and produce long chips; avoid them for heavy machining.
Use T6511 for long, slender or deeply bored parts. Rough, then finish after the part has relaxed.
Thread rolling and form tapping give strong threads in T6. Use inserts for threads that will be reassembled often.
Anodise after machining for protection; hard anodising adds wear resistance on shafts. Allow for film growth on fits.
| System | Designation | Standard for bar and rod |
|---|---|---|
| European | EN AW-6082 (AlSi1MgMn) | EN 755-2 (extruded properties), EN 754-2 (drawn), EN 755-3 / -4 / -5 / -6 (tolerances by shape) |
| UNS | A96082 | — |
| Germany | Werkstoff 3.2315 (AlMgSi1) | DIN EN 755 / 754 |
| United Kingdom (old) | HE30 / H30 | BS 1474 (withdrawn, replaced by EN 755) |
| ISO | AlSi1MgMn | ISO 6362 series |
| India | 64430 | IS 733 |
| USA | 6082 (registered alloy) | Ordered to EN 755-2 or to ASTM B221 where the edition lists it; state agreed minimums |
| Option | When it is the better choice |
|---|---|
| 6061-T6 round bar | Drawings to ASTM or AMS standards, or where a brighter anodised finish is wanted |
| 2011 or 6262 free-machining rod | High-volume automatic lathe work where cycle time dominates |
| 7075-T6 rod | Highly loaded shafts and pins needing much higher strength, without welding |
| 6063 rod | Decorative parts where finish matters more than strength |
| 5083 round bar | Welded parts in constant seawater exposure |
For a side-by-side discussion of the two most common choices, see 6061 vs 6082.
Under EN 755-2, extruded 6082-T6 round bar from 20 to 150 mm diameter has a minimum tensile strength of 310 MPa, proof stress of 260 MPa and elongation of 8 %. Bars up to 20 mm have 295 / 250 MPa, and bars over 150 mm have lower minimums.
About 0.002121 × d² kg per metre with d in mm. A 25 mm bar is about 1.33 kg/m, a 50 mm bar 5.30 kg/m and a 100 mm bar 21.2 kg/m.
Yes, for light and medium-duty shafts, rollers and guide rods. Order ground bar for a fit class and good straightness, and consider hard anodising for wear surfaces. Heavily loaded shafts may need 7075 or steel.
Both have the same minimum properties. T6511 bar is stretched after quenching to relieve residual stress, so it stays straighter and rounder when bored or slotted.
Larger diameters are normally produced as forged or cast-and-turned bar rather than extrusions. Send your diameter, length and property requirements and we will confirm what can be supplied.
Yes, by MIG or TIG with ER5356 or ER4043 filler. The heat-affected zone loses a large part of its T6 strength, which must be allowed for in design.
Send diameter, route, temper, length and quantity. We will reply with availability, certification and a delivered price.





