Tooling
Sharp carbide or coated HSS with high positive rake. Polished rake faces reduce built-up edge.



2017 precision ground bar is Al-Cu-Mg round bar in T4 or T451 temper that has been centreless ground to a tight ISO tolerance such as h8 or h9, ready for bar feeders on CNC and Swiss-type lathes. It combines about 380 – 430 MPa tensile strength with good machinability and a consistent diameter that keeps collets gripping and parts in size. This guide covers tolerances, properties, sizes and machining practice.
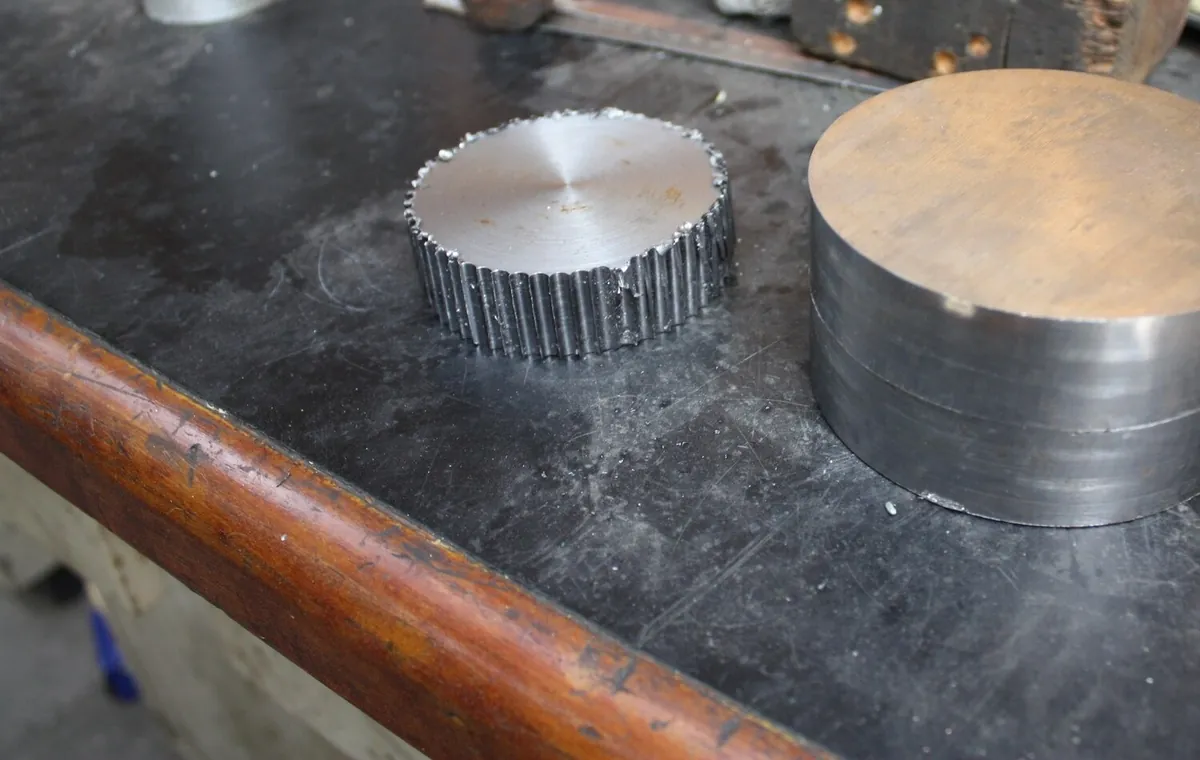
Ordinary extruded or drawn bar has a diameter tolerance of several hundredths of a millimetre and may be slightly oval or bent. Precision ground bar is passed through a centreless grinder after straightening, which brings the diameter into a narrow ISO tolerance band, improves roundness and leaves a fine, uniform surface.
That matters on automatic lathes. A Swiss-type (sliding headstock) machine supports the bar in a guide bush close to the cutting tool; if the bar diameter varies, the bush either binds or lets the bar chatter. Ground bar feeds smoothly at high speed, so turned parts hold size and surface finish over long runs.
2017 is chosen for ground bar because it is a strong, free-cutting Al-Cu-Mg alloy that produces short chips in T4, holds threads well and costs less than 2024 or 7075. It is popular for screws, pins, connectors, pneumatic fittings and small precision parts. T451 is the stress-relieved (stretched) version, which stays straighter when a large share of material is removed.
Ground bar is ordered to an ISO 286 shaft tolerance. The "h" position means the upper limit is the nominal size and all tolerance is negative, which suits bar that must enter a guide bush or collet of nominal size.
| Diameter (mm) | h7 | h8 | h9 |
|---|---|---|---|
| > 3 – 6 | 0 / −0.012 | 0 / −0.018 | 0 / −0.030 |
| > 6 – 10 | 0 / −0.015 | 0 / −0.022 | 0 / −0.036 |
| > 10 – 18 | 0 / −0.018 | 0 / −0.027 | 0 / −0.043 |
| > 18 – 30 | 0 / −0.021 | 0 / −0.033 | 0 / −0.052 |
| > 30 – 50 | 0 / −0.025 | 0 / −0.039 | 0 / −0.062 |
| > 50 – 80 | 0 / −0.030 | 0 / −0.046 | 0 / −0.074 |
| > 80 – 120 | 0 / −0.035 | 0 / −0.054 | 0 / −0.087 |
| Element | 2017 | 2017A |
|---|---|---|
| Copper (Cu) | 3.5 – 4.5 | 3.5 – 4.5 |
| Magnesium (Mg) | 0.40 – 0.8 | 0.40 – 1.0 |
| Manganese (Mn) | 0.40 – 1.0 | 0.40 – 1.0 |
| Silicon (Si) | 0.20 – 0.8 | 0.20 – 0.8 |
| Iron (Fe) | ≤ 0.7 | ≤ 0.7 |
| Chromium (Cr) | ≤ 0.10 | ≤ 0.10 |
| Zinc (Zn) | ≤ 0.25 | ≤ 0.25 |
| Ti / Zr + Ti | Ti ≤ 0.15 | Zr + Ti ≤ 0.25 |
| Aluminium | Remainder | Remainder |
| Basis | Tensile strength | Yield strength | Elongation |
|---|---|---|---|
| ASTM B211, 2017-T4 / T451 cold-finished bar, minimum | 379 MPa (55 ksi) | 221 MPa (32 ksi) | 12 % |
| GB/T 3191, 2017 T4 extruded bar, minimum | 345 MPa | 215 MPa | 12 % |
| Typical values, T4 | about 425 MPa | about 275 MPa | about 20 % |
Minimums depend on diameter band and standard; the mill certificate reports actual results for each lot. Hardness is typically around 105 HB in T4. Density is 2.79 g/cm³, so a 1 m bar of Ø13 mm weighs about 0.37 kg.
Extruded 2xxx bar can form a peripheral coarse-grain ring during solution treatment. On a ground or turned surface it may show up as white spots or a mottled appearance after anodising, and it lowers fatigue strength at the surface. For precision parts, buyers often limit the ring depth (for example to 0.5 mm) and ask for a macro-etch check.
Sharp carbide or coated HSS with high positive rake. Polished rake faces reduce built-up edge.
T4 gives short, broken chips; chip breakers help on long turning passes.
Cuts and rolls clean threads; 2017 holds thread form better than soft 6xxx alloys.
T451 limits distortion of long, slender parts; use light finishing passes.
Takes decorative and hard anodising, but colour may be less even than on 6xxx alloys; control the process.
Not suited to fusion welding; parts are threaded, pressed or bonded.
| Property | 2017 / 2017A T4 | 2024 T351 | 2011 T3 | 6061 T6 |
|---|---|---|---|---|
| Strength | High | Higher | Medium–high | Medium |
| Machinability | Very good | Good | Excellent (free-cutting) | Good |
| Corrosion resistance | Fair | Fair | Fair | Good |
| Weldability | Poor | Poor | Poor | Good |
| Typical use | Screws, pins, fittings | High-load parts | High-volume turned parts | General parts, anodised |
They are very close. 2017A is the European grade with a wider magnesium range and a combined Zr + Ti limit; properties are similar and many drawings accept either.
Grinding gives a tight, consistent diameter and roundness, so the bar feeds smoothly through guide bushes and collets on automatic lathes and parts hold size.
Usually h9 to ISO 286, with h8 or h7 on request. For a 13 mm bar, h9 is 0 / −0.043 mm and h8 is 0 / −0.027 mm.
Fusion welding is not recommended because of hot cracking. Resistance or friction welding is possible in some cases, but most parts are joined mechanically.
Yes, but copper makes the colour less uniform than on 6xxx alloys, so process control matters.
Short sample bars can be arranged for trial machining; tell us the diameter and tolerance you need.
Send diameter, tolerance grade, length, temper and quantity. We reply with availability, inspection documents and a delivered price.






