Posts
Square or rectangular hollow sections (often 50 – 70 mm) that carry the guard load into the deck or slab. Wall thickness and alloy are set by the load calculation; internal stiffeners or inserts are common at the base.



Aluminium deck railing is assembled from extruded posts, top and bottom rails, pickets or infill channels, plus brackets, base plates and caps. It does not rust, rot or need repainting, and a well-designed system meets guard-height and load rules for decks, balconies and stairs. Metline supplies railing extrusions and components, cut, drilled and powder coated to drawing, for railing makers and contractors worldwide.
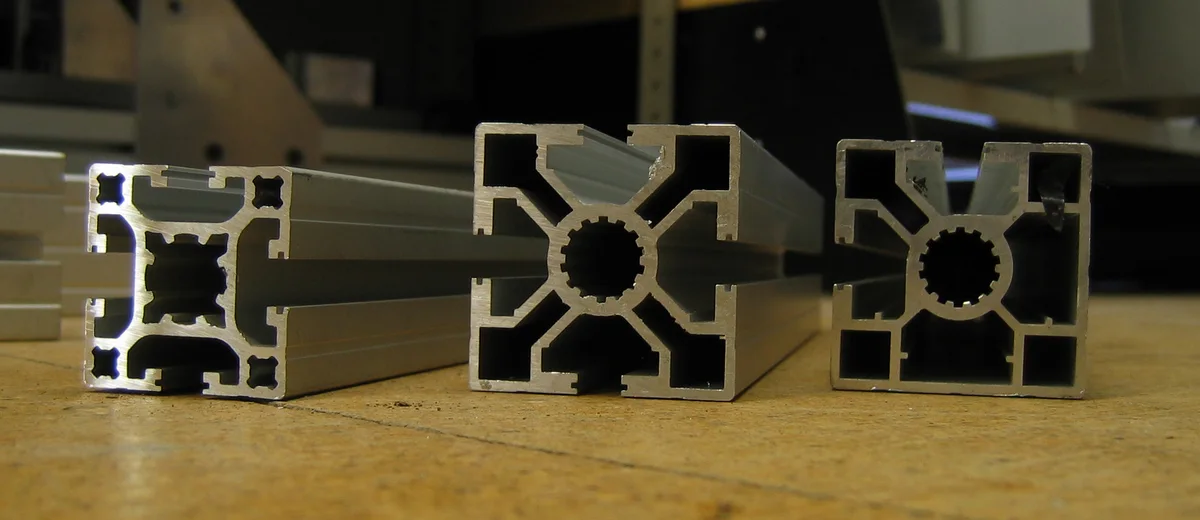
Square or rectangular hollow sections (often 50 – 70 mm) that carry the guard load into the deck or slab. Wall thickness and alloy are set by the load calculation; internal stiffeners or inserts are common at the base.
The hand-grip and load-bearing member. Profiles may be flat, rounded or channel-shaped to receive pickets or glass.
Hold the infill in line and keep a small gap above the deck for drainage and cleaning. Usually supported by blocks at mid-span.
Square, round or flat bars spaced to pass the sphere test. Inserted into punched rails or fixed with spacers.
Base shoes or framed channels holding laminated glass infill, with gasket grooves and drainage.
Posts drilled for stainless cable fittings, or slotted for horizontal or vertical slats.
Rails cut at the stair angle with swivel brackets; graspable round or oval handrails for stairs and ramps.
Base plates and fascia mounts, post caps, rail brackets, corner and angle connectors, gate frames and hinges.
Railings are safety barriers, so local building codes decide their height, openings and strength. The table summarises the most common references; always confirm the version adopted where the project is built.
| Requirement | United States (IRC / IBC) | UK and Europe |
|---|---|---|
| When a guard is needed | Walking surfaces more than 30 in (762 mm) above grade | Where the drop is more than about 600 mm (Approved Document K) or per national rules |
| Minimum height | 36 in (914 mm) residential; 42 in (1067 mm) commercial | 900 mm on stairs, 1100 mm on balconies and landings (UK, BS 6180) |
| Openings | A 4 in (102 mm) sphere must not pass through | A 100 mm sphere must not pass in buildings used by young children |
| Loads | 200 lb (0.89 kN) concentrated load on the top rail; IBC also 50 lb/ft line load; infill 50 lb on 1 ft² | Horizontal line load from EN 1991-1-1 and national annex, e.g. 0.36 – 0.74 kN/m domestic, 1.5 kN/m public, 3.0 kN/m crowd areas |
| Evidence | Engineering calculation or test, often to ICC-ES AC273 for proprietary systems | Calculation to EN 1999 (Eurocode 9) or test to BS 6180 |
The weakest link is usually the post base and its fixing into timber joists or concrete, not the aluminium profile. Design the post, base plate, anchors and substrate as one load path.
| Alloy and temper | Approx. minimum yield | Typical use |
|---|---|---|
| 6063-T5 | about 110 – 130 MPa | Pickets, infill channels, caps and light rails |
| 6063-T6 | about 170 MPa | Rails and posts for residential decks |
| 6005A-T6 | about 215 – 225 MPa | Posts and rails for commercial guards and long spans |
| 6061-T6 | about 240 MPa | Heavy posts, base plates machined from plate, brackets |
6063 dominates because it extrudes into fine shapes with a smooth surface for coating. Where a post fails the load check in 6063, moving to 6005A or 6061 or thickening the wall at the base is often cheaper than a bigger section. Base plates are commonly cut from 6061-T6 or 5083 plate, welded or bolted to the post; remember that welding reduces strength locally in the heat-affected zone, which must be allowed for in the calculation. See 6063 square tube and 6063 extrusions.
A typical residential kit might be 2 m sections with 50 mm 6063-T6 posts, a rounded top rail, 19 mm square pickets at about 95 mm centres and surface-mount base plates, all in matching powder coat.
In the US, at least 36 in (914 mm) for residential decks and 42 in (1067 mm) for commercial buildings. In the UK, 900 mm on stairs and 1100 mm on balconies and landings. Check the code adopted locally.
Openings in a guard must not let a 4 in (102 mm) sphere pass, which keeps children from slipping through. Picket spacing is set so the clear gap stays under this limit; the UK uses a 100 mm sphere.
6063-T6 for most residential posts, and 6005A-T6 or 6061-T6 where a commercial load or long spacing needs more strength. The post base and its anchors must be designed with it.
Aluminium does not rust, but coastal salt can attack poor coatings and cause pitting on bare metal. Use marine-grade pretreatment with super-durable powder or PVDF, or class 25 anodising, and stainless A4 fixings isolated from the aluminium.
Yes. Metline supplies extruded posts, rails, pickets and channels, cut, punched, drilled and finished to drawing, with matching brackets, base plates and caps, packed by project area.
Send drawings or a component list, finish and quantities. We will quote profiles and parts delivered to your door.





